
Primary on Main
Address
10661 Buckley Hall Rd, Mathews, VA
Price
$ 385,000
Property Attributes
- MLS#10648908
- TypeSingle Family
- Listing Status Active
- CountyMATHEWS
- CityMathews
- AreaMathews
- NeighborhoodAll Others Area 126
- Zip23109
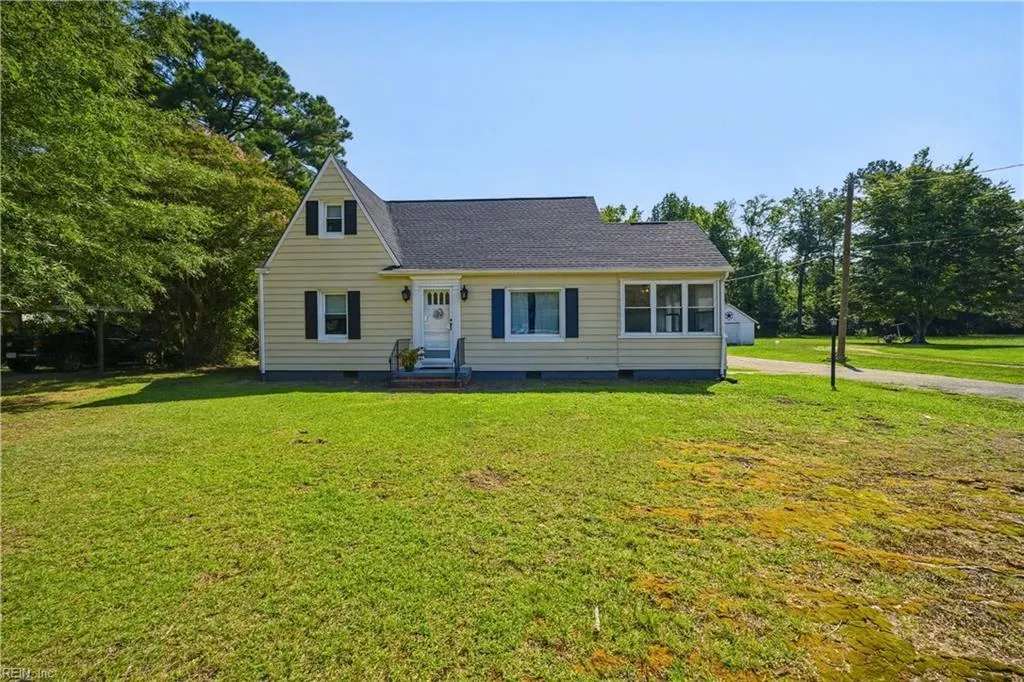
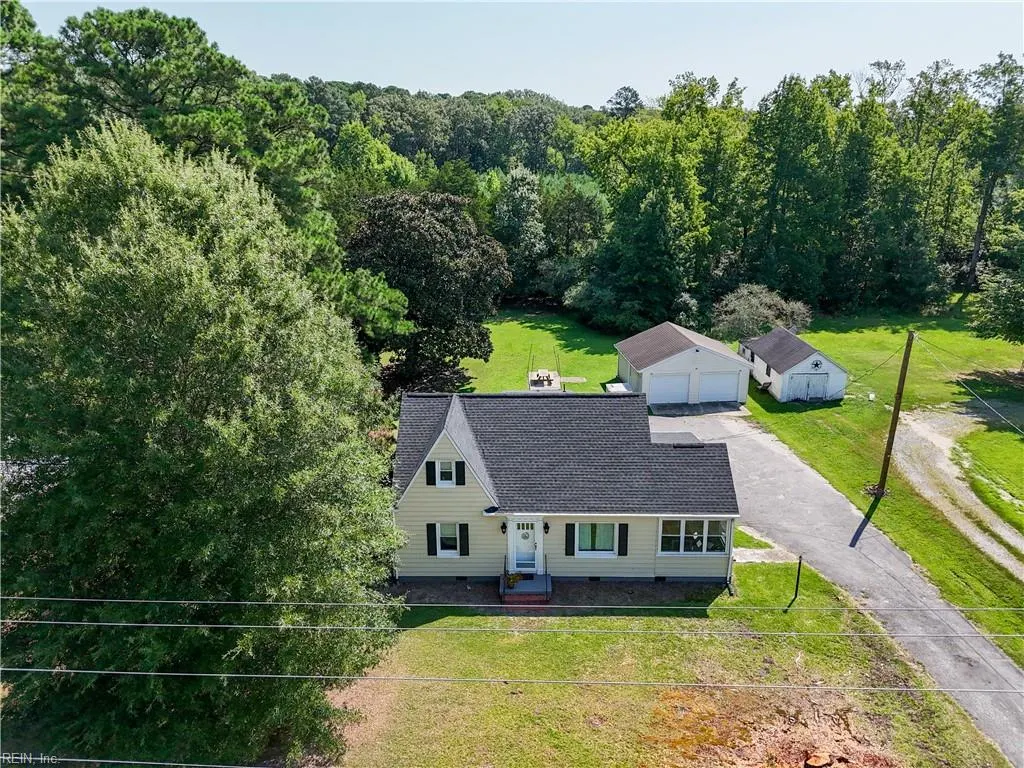
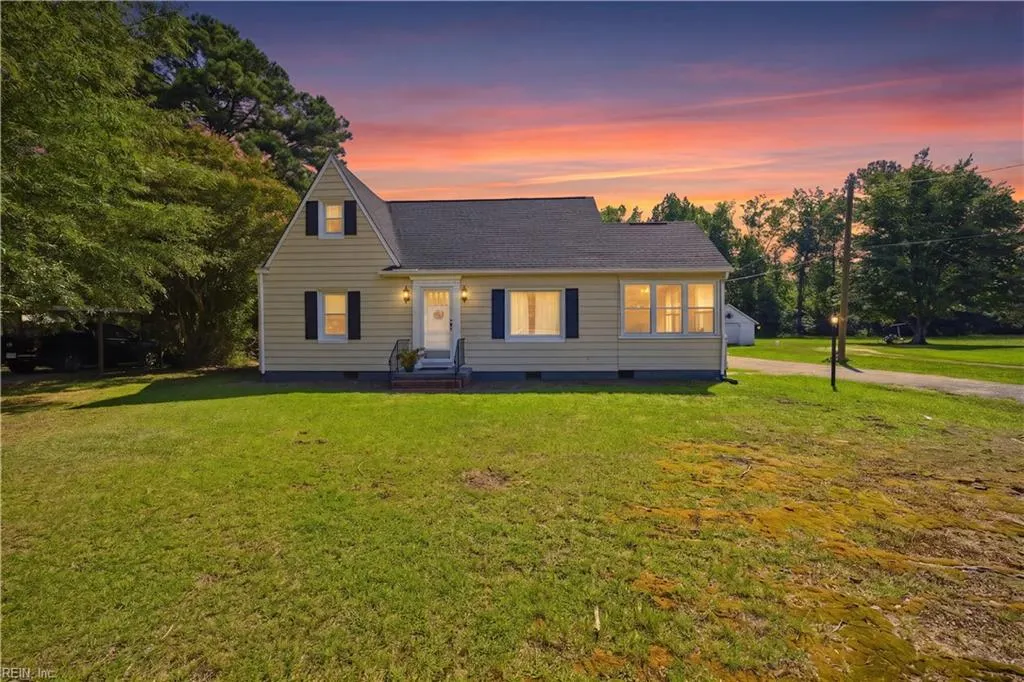
- StyleCape Cod,Cottage
- Year Built1946
- Taxes$ 1332
- Price$ 385,000
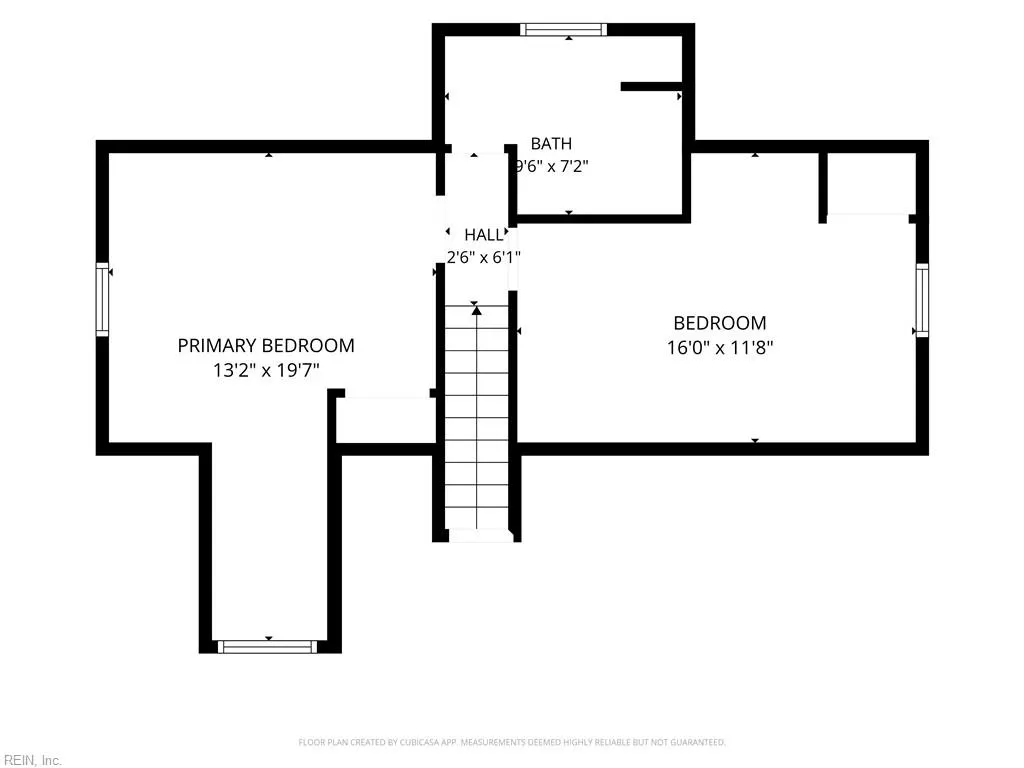
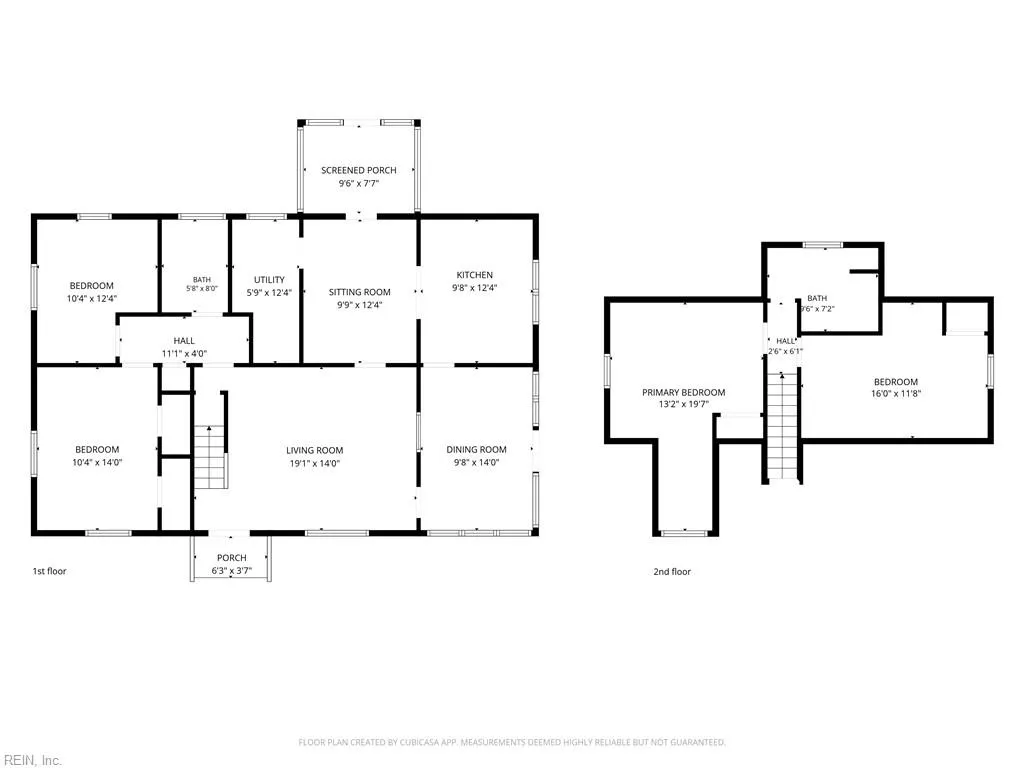
- Bedrooms4
- Full Bathrooms2
- Half Bathrooms0
- Sqr Footage1883
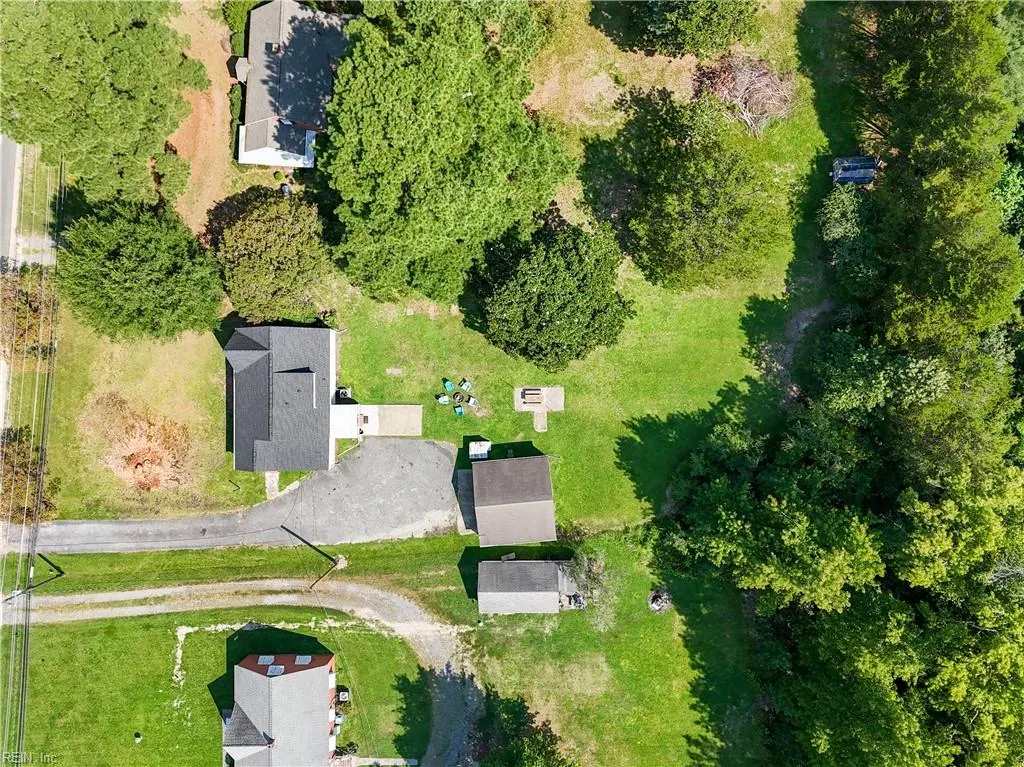
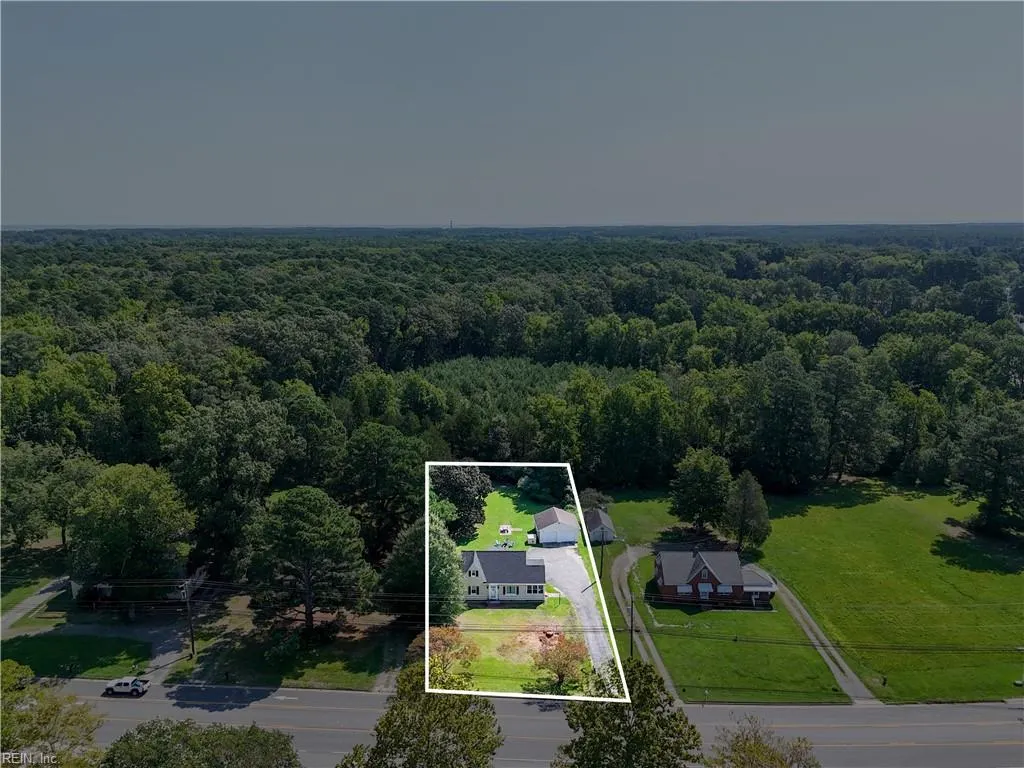
- Lot Size0.5 Acres
Data Source:
Real Estate Information Network (REIN)
Property Description
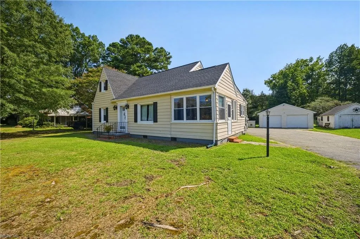
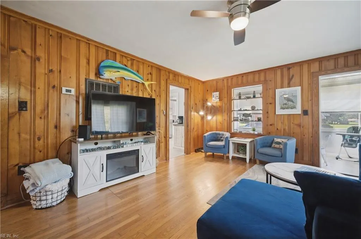
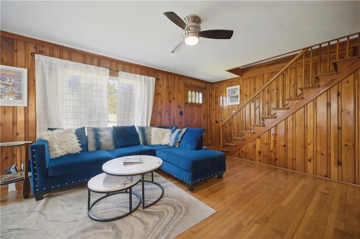
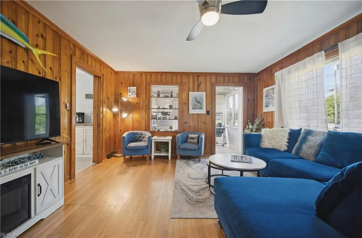
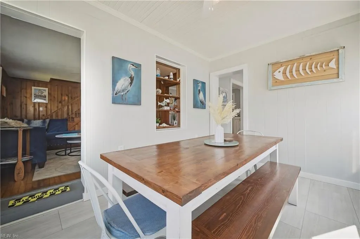
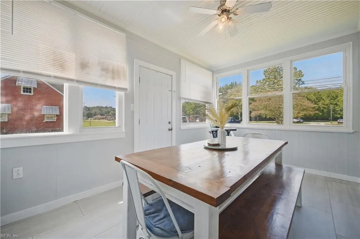
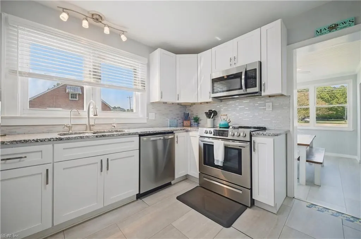
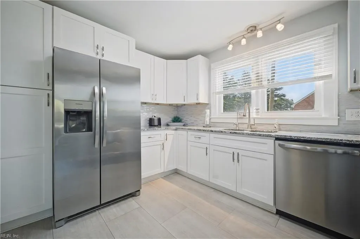
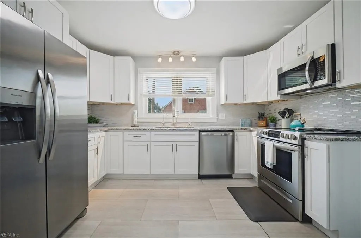
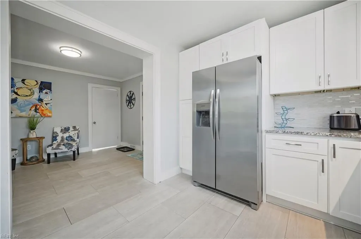
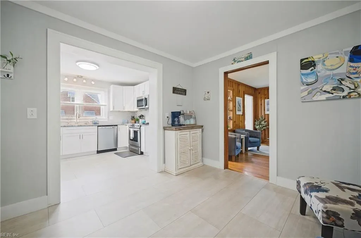
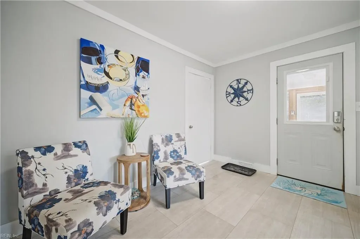
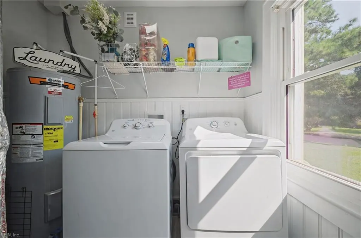
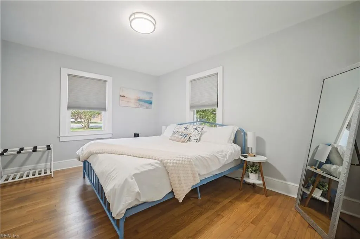
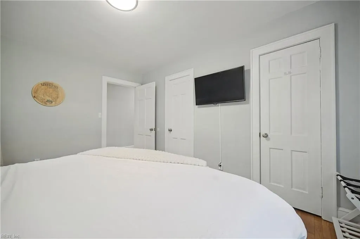
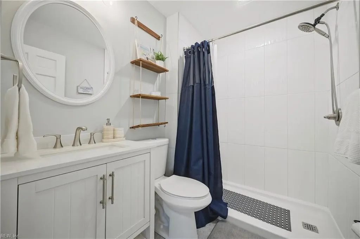
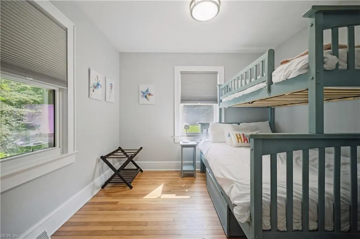
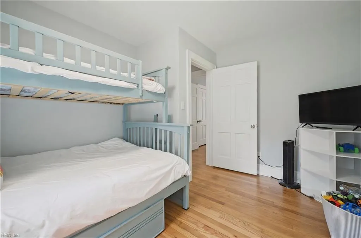
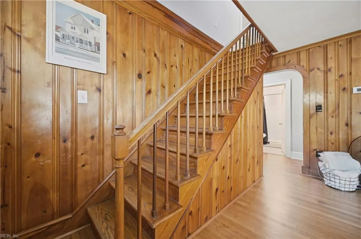
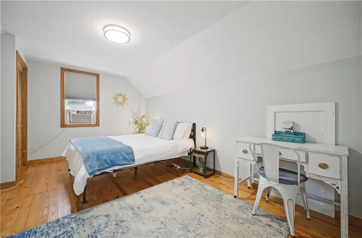
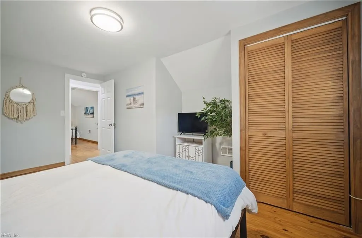
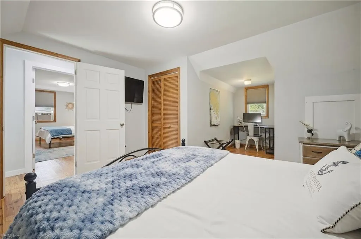
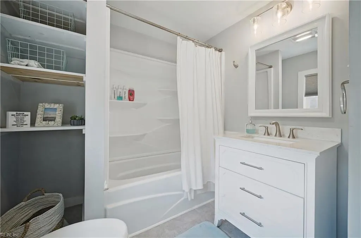
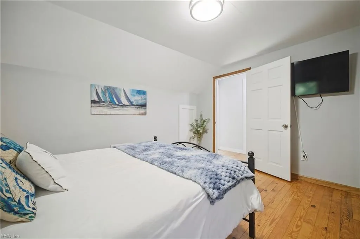
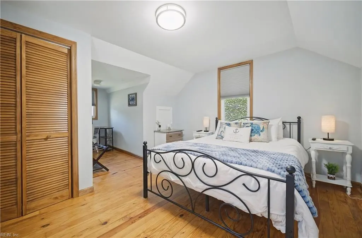
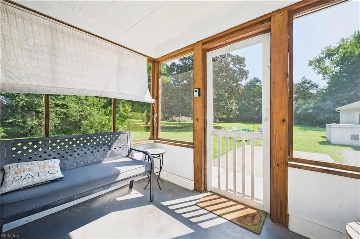
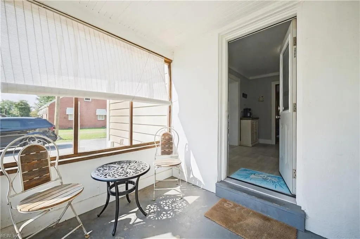
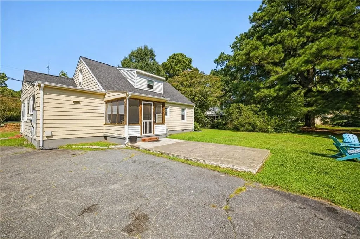
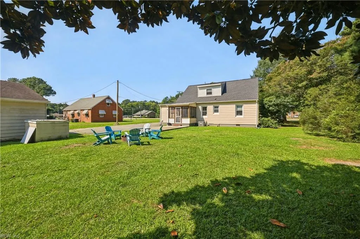
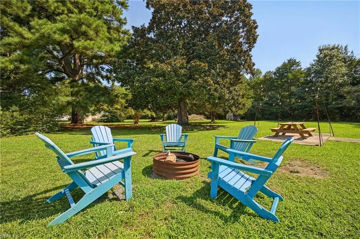
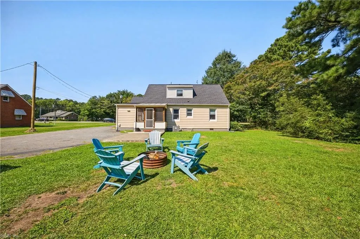
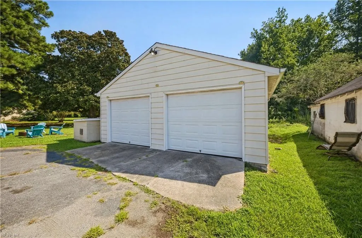
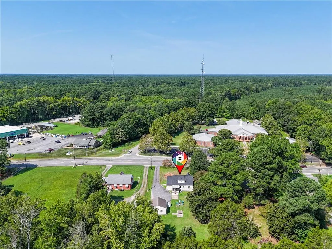
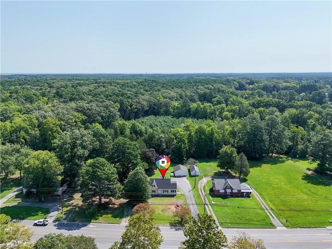
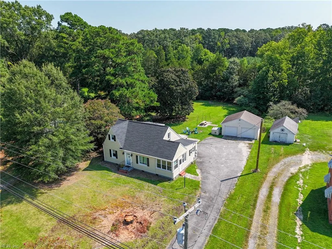
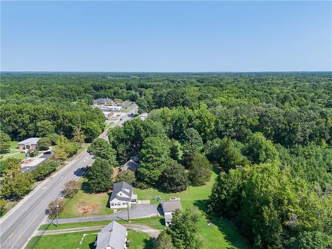
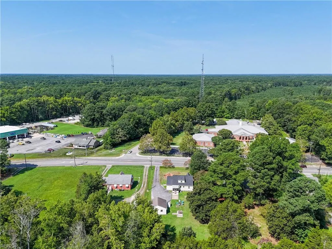
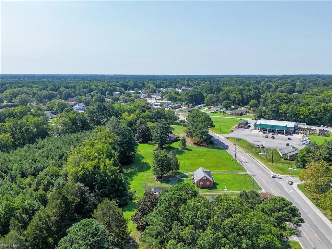
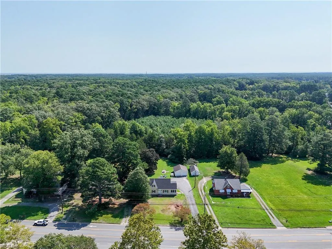
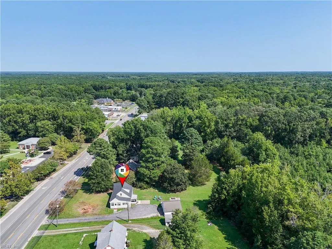
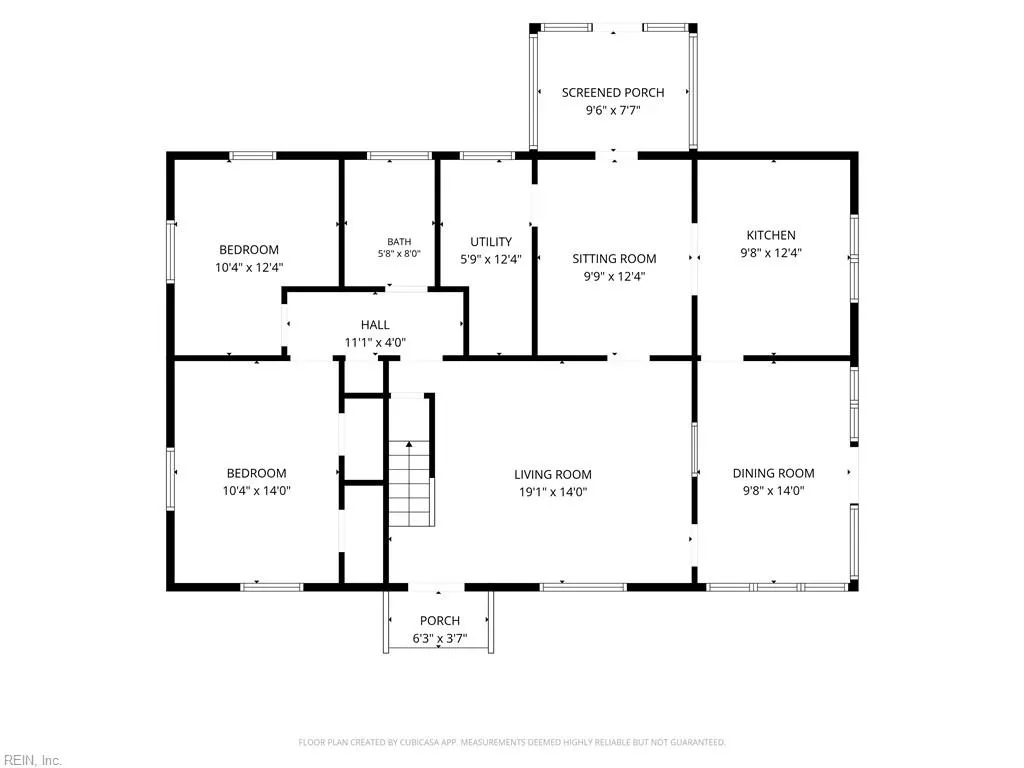
Welcome to this lovely cape that has been beautifully maintained and updated. All major items replaced in the last 5 yrs to include the roof, HVAC, hot water heater, plumbing, kitchen, baths, flooring, electrical...the list goes on. Sit on the back screened porch and enjoy watching nature in the large back yard. The fire pit and the 2-car detached garage offer add'l options to really create an entertaining back yard. Home is wired for a generator. This home is currently being used as a successful airbnb. Whether you are looking for a wonderful place to call home or an immediate investment, this home offers what you need. Within minutes to Mathews downtown historic district and all community shopping yet still offering a peaceful and quiet setting. Call for your private tour today.
| Elementary School | Middle School | High School |
|---|---|---|
| Matthews Elementary | Thomas Hunter Middle | Mathews High School |
General Features
| Heating | Heat Pump |
|---|---|
| Water Type | Well |
| Cooling | Central Air |
| Ownership Type | Simple |
| Waterfront Description | Not Waterfront |
| Roof | Asphalt Shingle |
| Appliances | 220 V Elec,Dishwasher,Microwave,Elec Range,Refrigerator,Washer |
| Parking | Garage Det 2 Car,Multi Car,Off Street,Driveway Spc |
| Style | Cape Cod,Cottage |
| Property Type | Residential |
| Area | 126 - Mathews |
| Subdivision Name | ALL OTHERS AREA 126 |
| Sub Type | Detached |
| Elementary School | Matthews Elementary |
| High School | Mathews |
| Middle School | Thomas Hunter Middle |
| Non | Non Contingent |
Interior Features
| Interior Features | Scuttle Access,Window Treatments |
|---|---|
| Water Heater Type | Electric |
| Other Rooms | 1st Floor BR,1st Floor Primary BR,Breakfast Area,Pantry,Screened Porch,Sun Room,Utility Room |
| Flooring Type | Ceramic,Laminate/LVP,Wood |
| Equipment | Cable Hookup,Ceiling Fan |
Exterior Features
| View | Wooded |
|---|---|
| Exterior Features | Patio,Well,Wooded |
| Fence Description | None |
| Sewer Type | City/County |
| Siding | Aluminum |
| Foundation | Crawl |
| Pool | No Pool |
| Garage Y/N | Yes |
| Garage Square Feet | 264 |
Amenities
- Views
- New Construction
- Adult 55+
- Lease To Own
- No HOA Fees
- Furnished
- Primary On Main
- Air Conditioning
- Seller Finance
- Green
- Fixer Upper
- Horse
- Golf
- Fireplace
- Deck
- Garage
- Basement
- Pool
Property vs Single Family Average in 23109
Visits
In The Neighborhood
Just Listed
Port Haywood
$ 299,900
76 Bavon Way
Port Haywood, VA 23138
- Type
- Single Family
- Size
- 1,120 SqFt
- Rooms
- 2 Beds + 2 Baths
Just Listed
Dutton
$ 575,000
1559 Buckley Hall Rd
Dutton, VA 23050
- Type
- Single Family
- Size
- 3,465 SqFt
- Rooms
- 3 Beds + 3 Baths
Hudgins
$ 299,500
59 Yeiser Ln
Hudgins, VA 23076
- Type
- Single Family
- Size
- 1,474 SqFt
- Rooms
- 2 Beds + 2 Baths
Cobbs Creek
$ 320,000
4544 Buckley Hall Rd
Cobbs Creek, VA 23035
- Type
- Single Family
- Size
- 1,136 SqFt
- Rooms
- 2 Beds + 2 Baths
New Construction
Mathews
$ 425,000
790 Glebe Rd
Mathews, VA 23109
- Type
- Single Family
- Size
- 1,670 SqFt
- Rooms
- 3 Beds + 2.5 Baths
Diggs
$ 210,000
2122 Haven Beach Rd
Diggs, VA 23045
- Type
- Single Family
- Size
- 1,452 SqFt
- Rooms
- 3 Beds + 2 Baths
New Construction
Dutton
$ 325,000
170 Wading Creek Rd
Dutton, VA 23050
- Type
- Single Family
- Size
- 1,568 SqFt
- Rooms
- 3 Beds + 2 Baths
Primary On Main
Port Haywood
$ 340,000
2750 New Point Comfort Hwy
Port Haywood, VA 23138
- Type
- Single Family
- Size
- 1,553 SqFt
- Rooms
- 2 Beds + 1 Baths
Port Haywood
$ 240,000
121 Circle Dr
Port Haywood, VA 23138
- Type
- Single Family
- Size
- 2,239 SqFt
- Rooms
- 2 Beds + 1 Baths
Waterfront
Hallieford
$ 790,000
2406 Hallieford Rd
Hallieford, VA 23068
- Type
- Single Family
- Size
- 3,138 SqFt
- Rooms
- 3 Beds + 4 Baths
 Copyright© 2026 REIN Inc. Information Deemed Reliable But Not Guaranteed. The listings data displayed on this medium comes in part from the Real Estate Information Network Inc.(REIN) and has been authorized by participating listing Broker Members of REIN for display. REIN's listings are based upon Data submitted by its Broker Members, and REIN therefore makes no representation or warranty regarding the accuracy of the Data. All users of REIN's listings database should confirm the accuracy of
 All information deemed reliable but not guaranteed. All properties are subject to prior sale, change or withdrawal. Neither listing broker(s) or information provider(s) shall be responsible for any typographical errors, misinformation, misprints and shall be held totally harmless. Listing(s) information is provided for consumer's personal, non-commercial use and may not be used for any purpose other than to identify prospective properties consumers may be interested in purchasing. The data relating
