
New Construction - Eco Friendly
Address
790 Glebe Rd, Mathews, VA
Price
$ 425,000
Property Attributes
- MLS#10647872
- TypeSingle Family
- Listing Status Active
- CountyMATHEWS
- CityMathews
- AreaMathews
- NeighborhoodAll Others Area 126
- Zip23109
- StyleTraditional
- Year Built2026
- Taxes$ 188
- Price$ 425,000
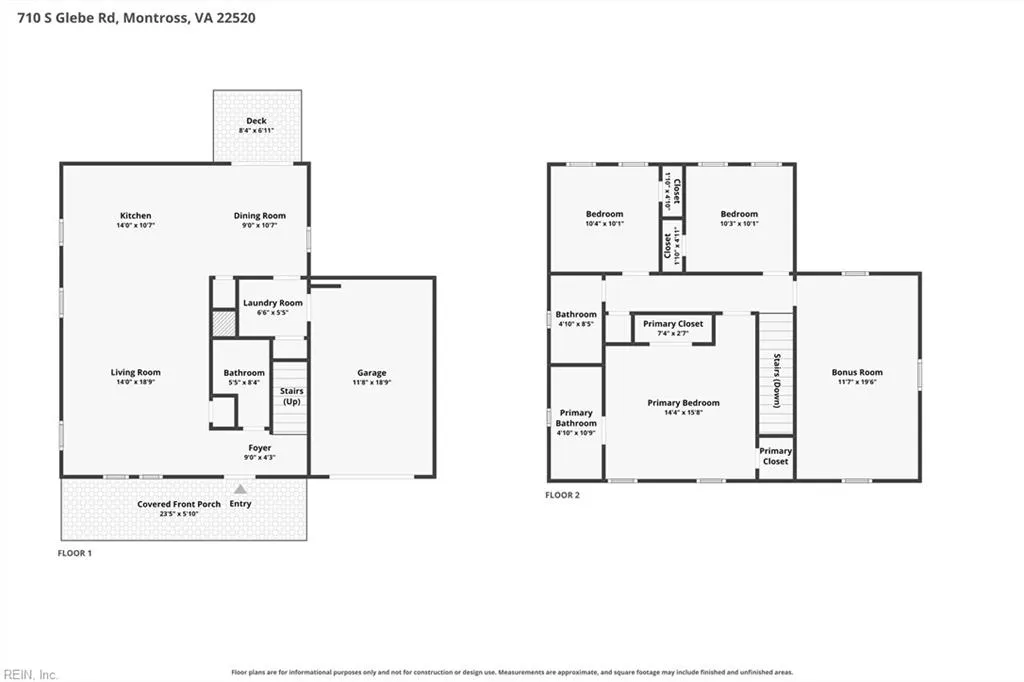
- Bedrooms3
- Full Bathrooms2
- Half Bathrooms1
- Sqr Footage1670
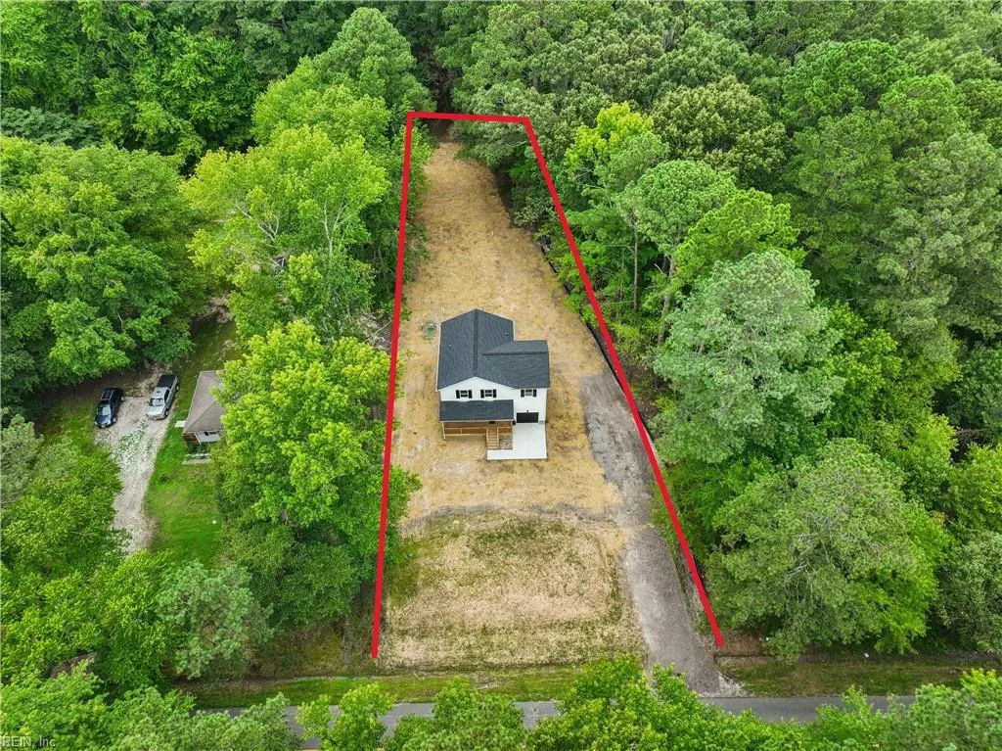
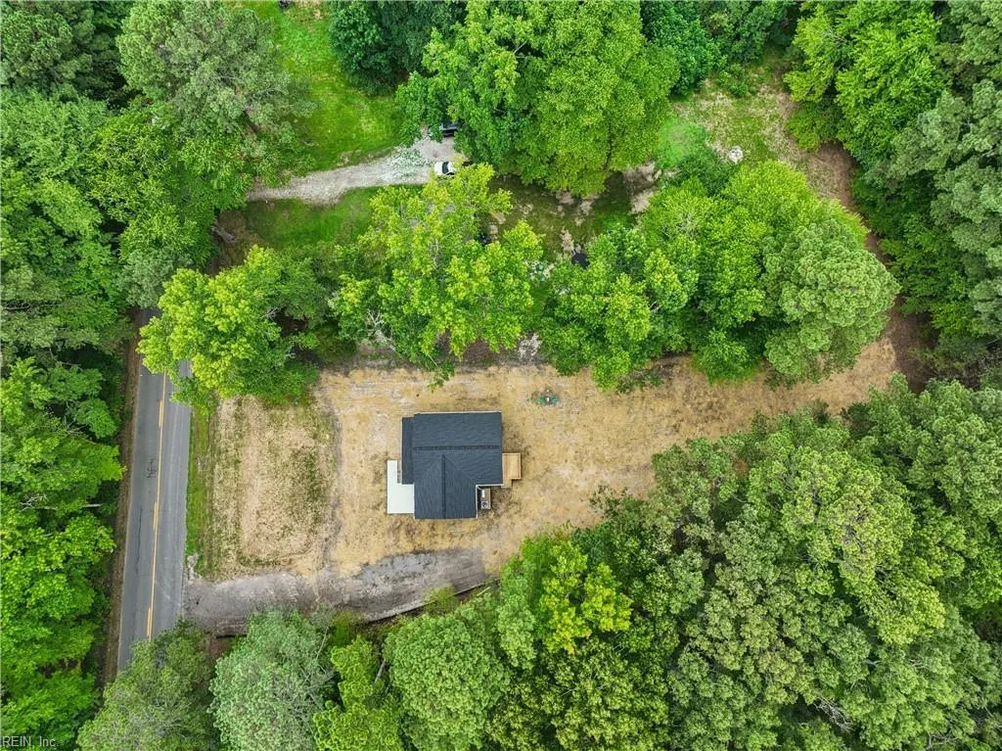
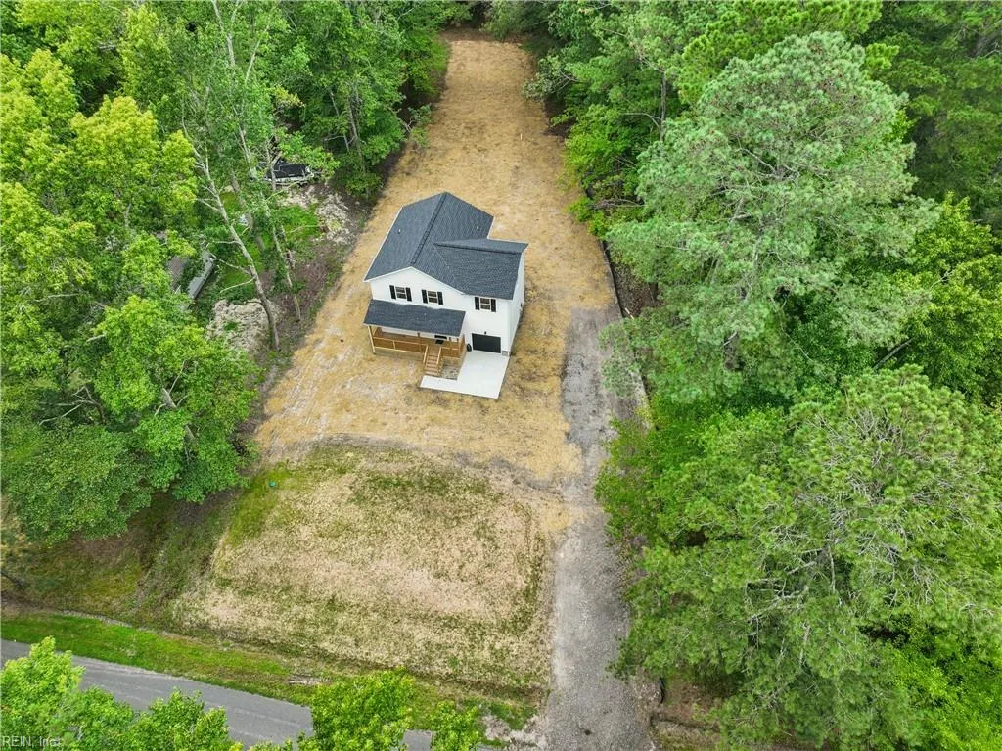
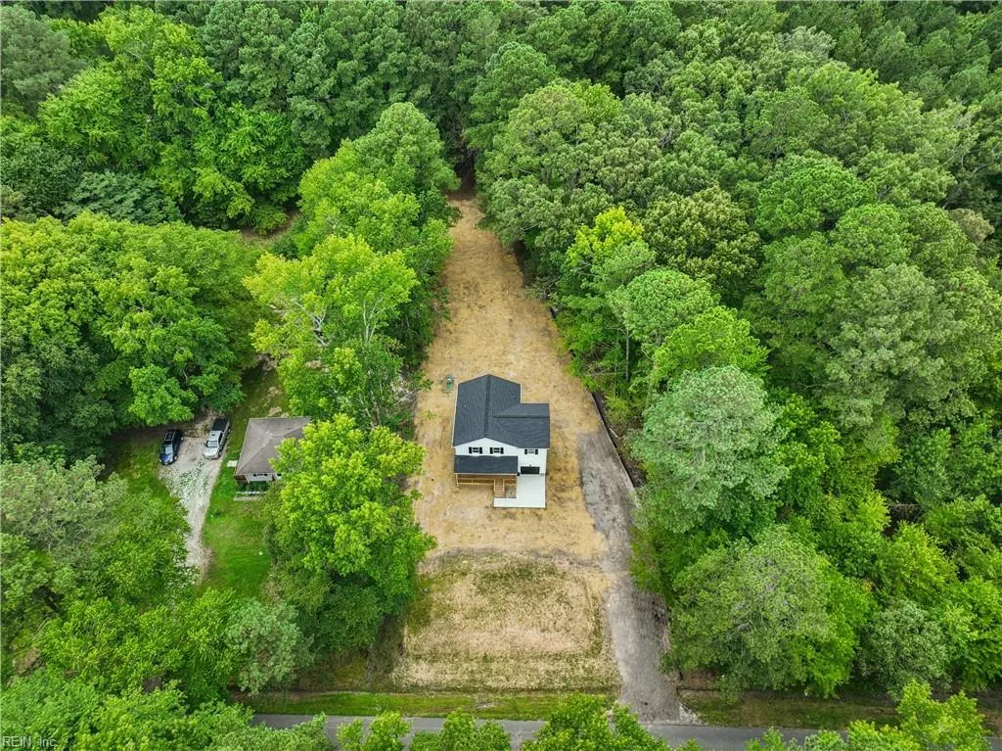
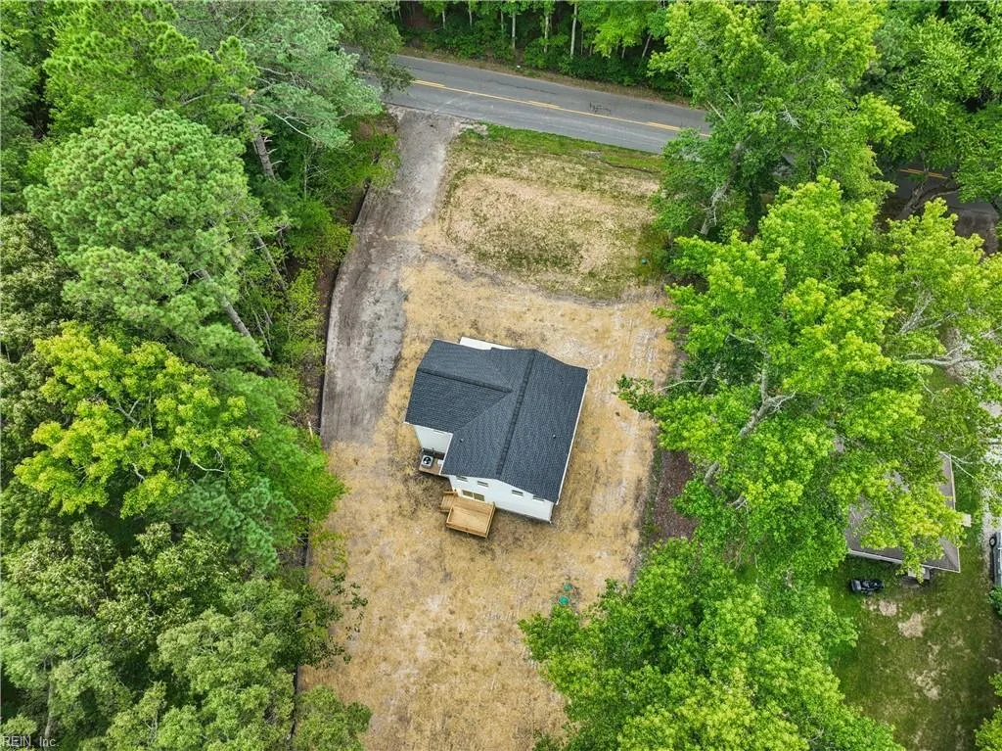
- Lot Size0.61 Acres
Data Source:
Real Estate Information Network (REIN)
Property Description
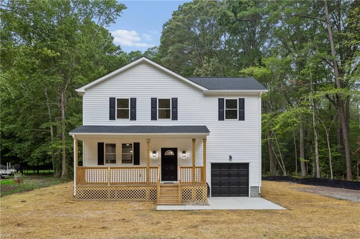
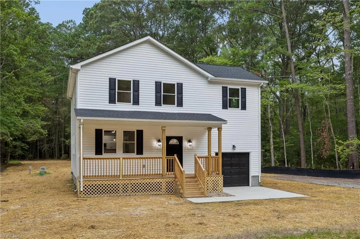
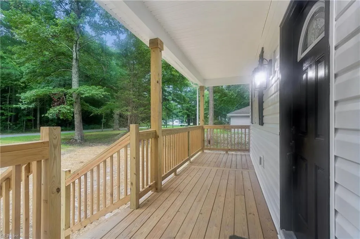
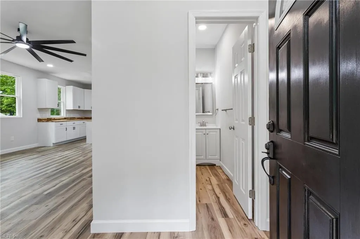
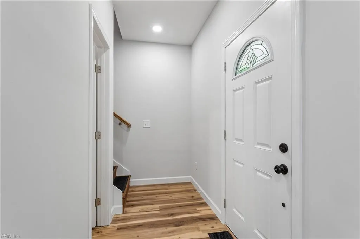
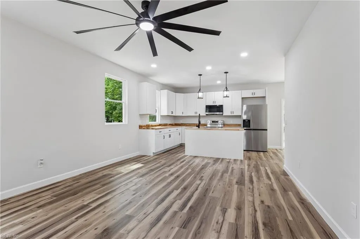
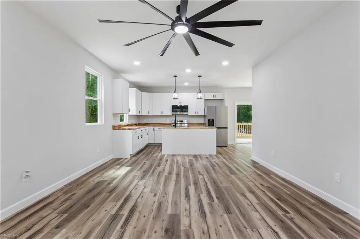
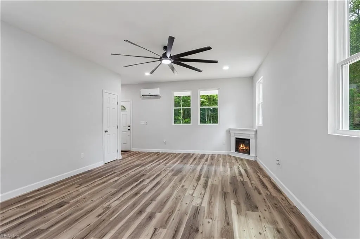
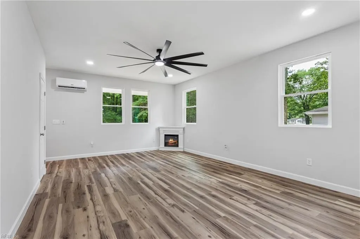
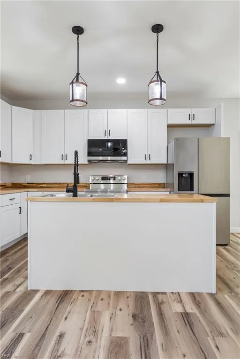
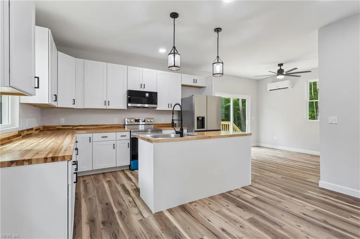
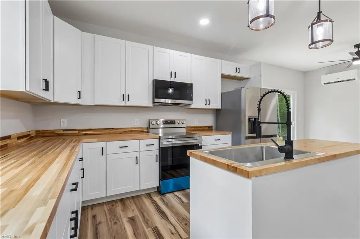
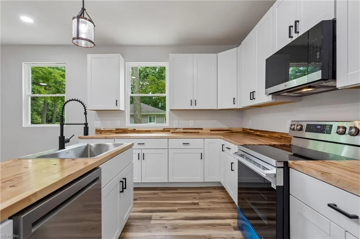
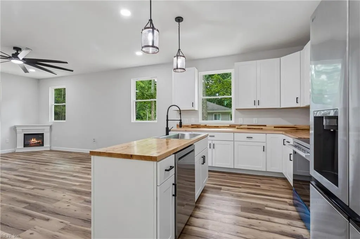
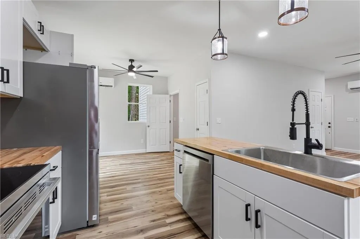
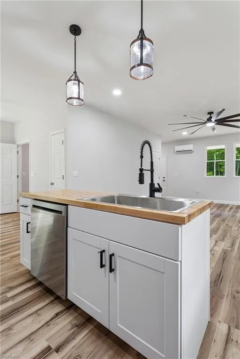
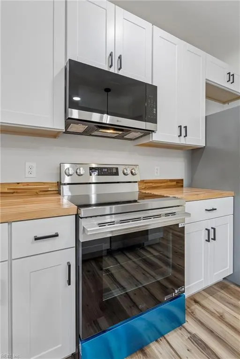
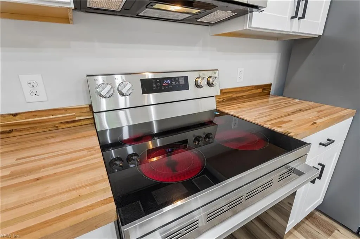
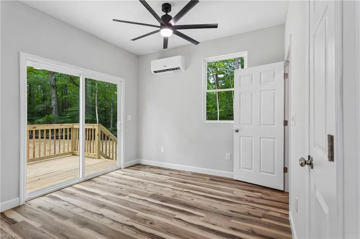
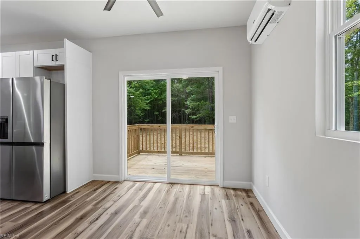
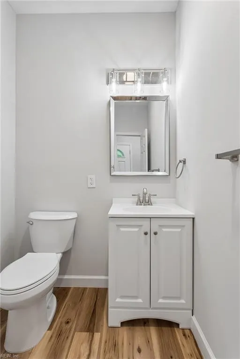
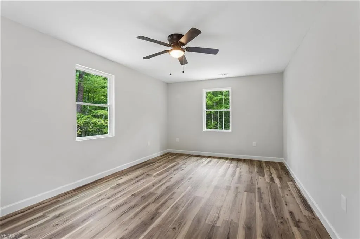
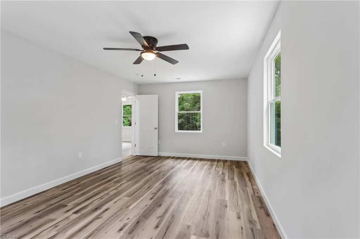
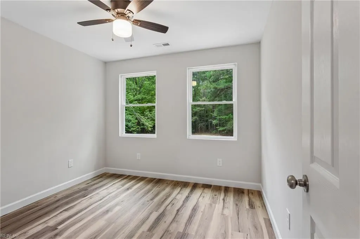
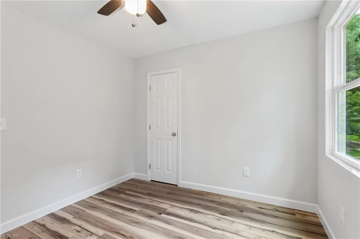
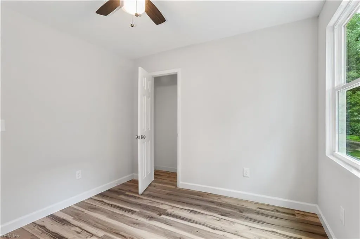
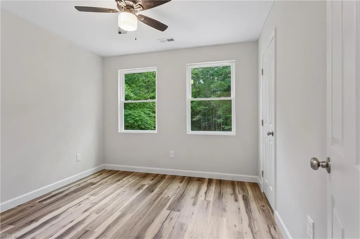
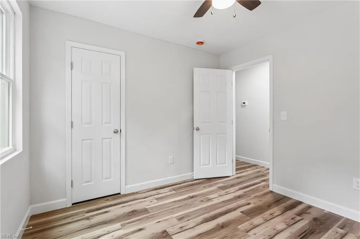
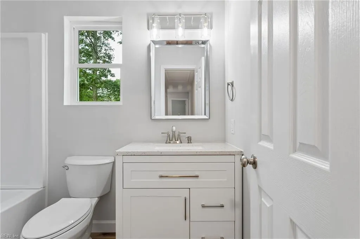
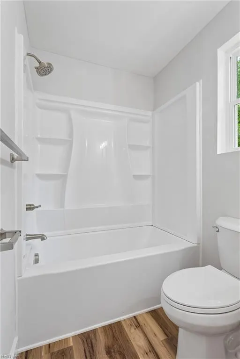
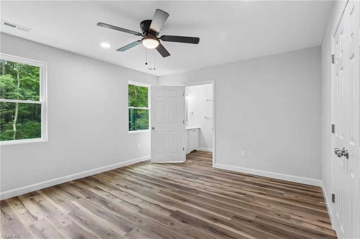
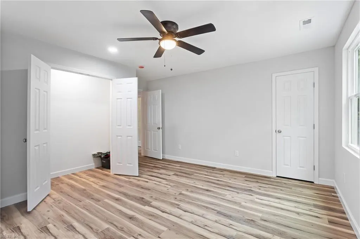
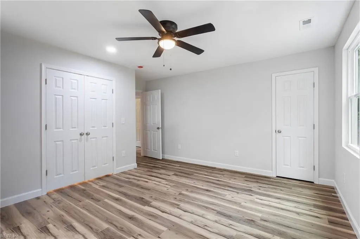
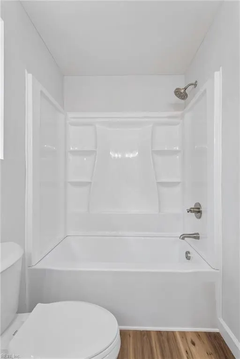
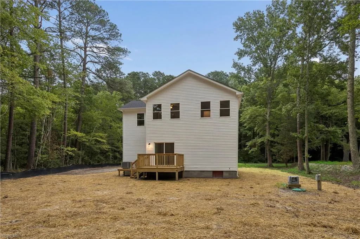
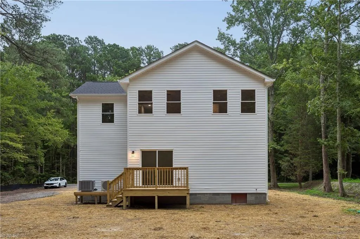
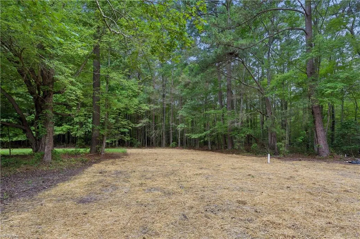
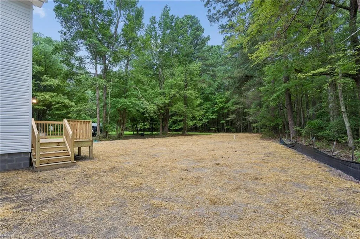
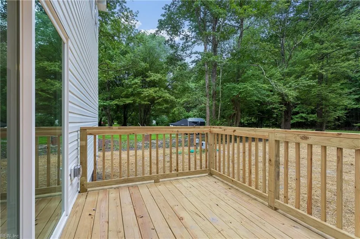
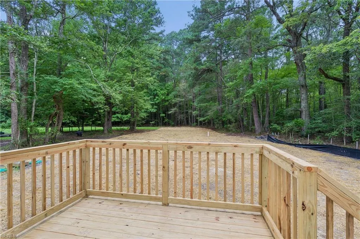
Welcome to this beautiful new construction home offering 3 bedrooms, 2.5 baths, and the perfect blend of modern comfort and small-town charm in the heart of Mathews. Enjoy peaceful country living from the inviting front porch before stepping inside to an open, light-filled floor plan designed for everyday living and entertaining. The spacious kitchen features an air fryer stove, abundant cabinetry, and plenty of workspace for the home chef. A versatile 15x20 bonus room provides endless possibilities for a home office, playroom, or media room. Energy-efficient split HVAC systems offer year-round comfort, while the rear deck overlooks the generous 0.61-acre lot—ideal for relaxing, gardening, or outdoor gatherings. Don't miss this opportunity to own a brand-new home in a desirable country setting with all the conveniences of town just minutes away.
| Elementary School | Middle School | High School |
|---|---|---|
| Matthews Elementary | Thomas Hunter Middle | Mathews High School |
General Features
| Heating | Electric,Forced Hot Air,Zoned |
|---|---|
| Water Type | Well |
| Cooling | Central Air |
| Ownership Type | Simple |
| Waterfront Description | Not Waterfront |
| Roof | Asphalt Shingle |
| Appliances | Dishwasher,Microwave,Elec Range,Refrigerator |
| Unit Description | Det Single Fam |
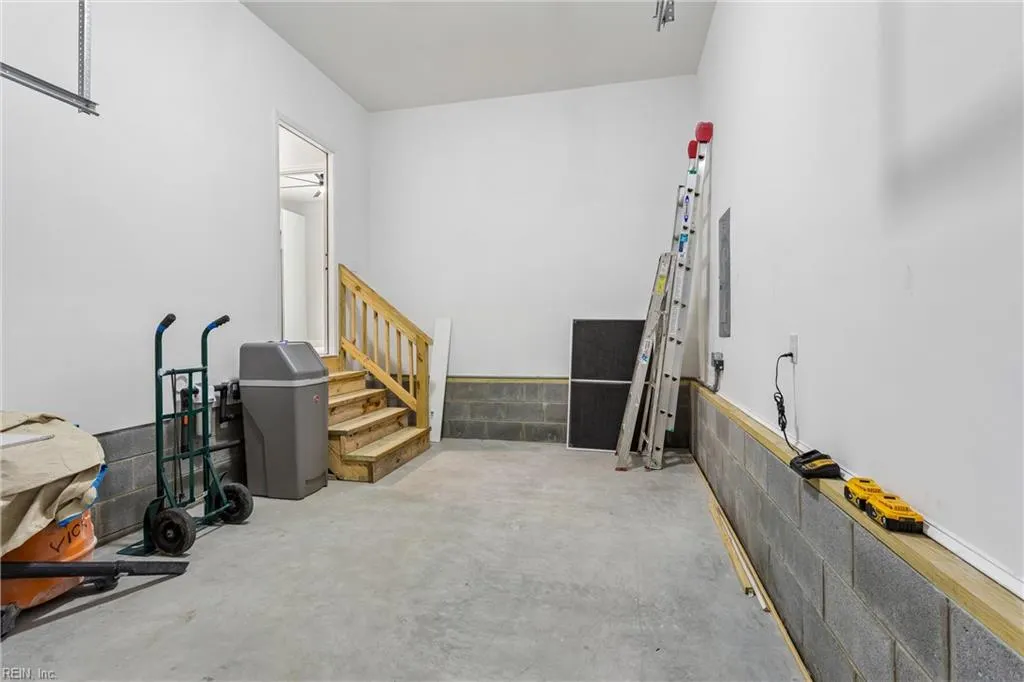
| Parking | Garage Att 1 Car |
| Style | Traditional |
| Property Type | Residential |
| Area | 126 - Mathews |
| Subdivision Name | ALL OTHERS AREA 126 |
| Sub Type | Detached |
| New Construction Y/N | Yes |
| Virtual Tour Branded | https://media.thelenshouse.net/790-Glebe-Road |
| Virtual Tour Non Branded | https://media.thelenshouse.net/790-Glebe-Road/idx |
| Elementary School | Matthews Elementary |
| High School | Mathews |
| Middle School | Thomas Hunter Middle |
| Non | Non Contingent |
Interior Features
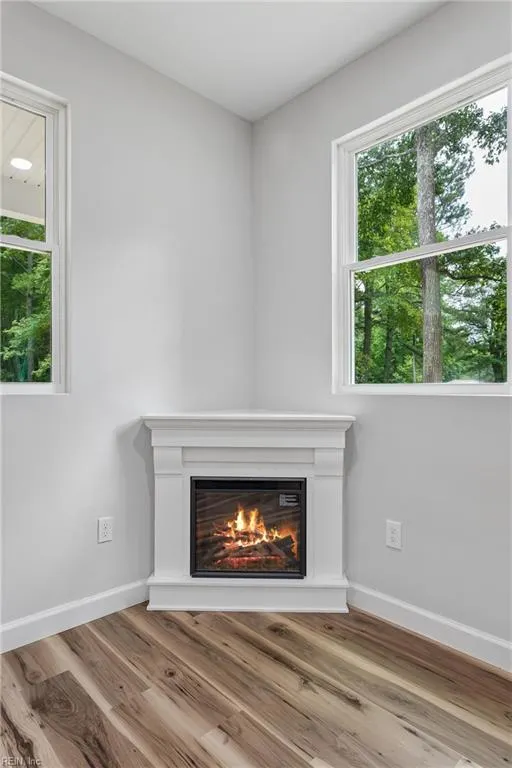
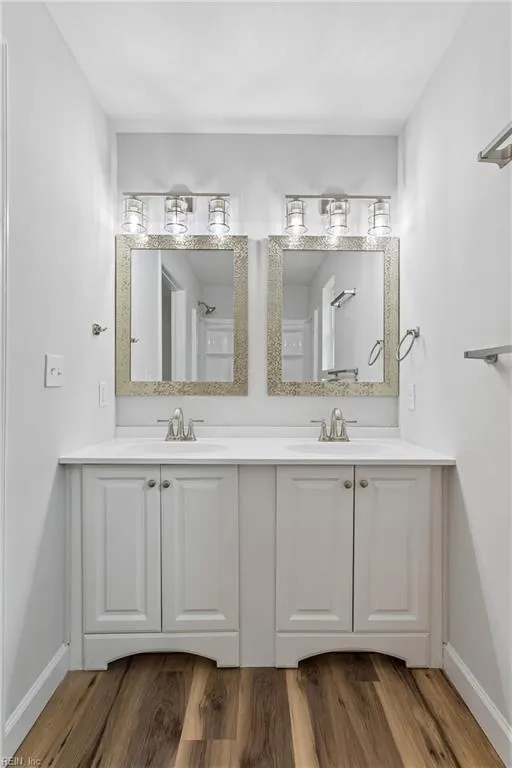
| Interior Features | Fireplace Gas-propane,Primary Sink-Double |
|---|---|
| Water Heater Type | Electric |
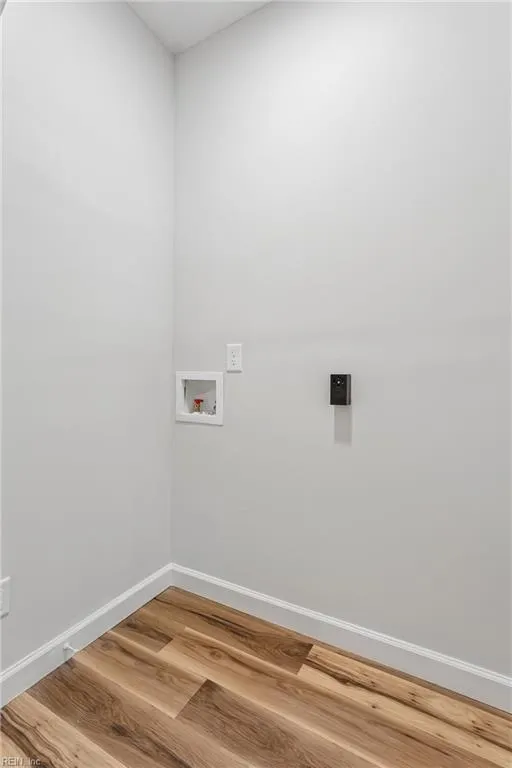
| Other Rooms | Breakfast Area,Fin. Rm Over Gar,PBR with Bath,Pantry,Porch,Utility Room |
| Flooring Type | Laminate/LVP |
| Fireplaces | 1 |
| Equipment | Ceiling Fan,Water Softener |
Exterior Features
| View | Wooded |
|---|---|
| Exterior Features | Deck |
| Fence Description | None |
| Sewer Type | Septic |
| Siding | Vinyl |
| Foundation | Crawl |
| Pool | No Pool |
| Garage Y/N | Yes |
Amenities
- Views
- New Construction
- Adult 55+
- Lease To Own
- No HOA Fees
- Furnished
- Primary On Main
- Air Conditioning
- Seller Finance
- Green
- Fixer Upper
- Horse
- Golf
- Fireplace
- Deck
- Garage
- Basement
- Pool
Property vs Single Family Average in 23109
Visits
In The Neighborhood
Just Listed
Port Haywood
$ 299,900
76 Bavon Way
Port Haywood, VA 23138
- Type
- Single Family
- Size
- 1,120 SqFt
- Rooms
- 2 Beds + 2 Baths
Just Listed
Dutton
$ 575,000
1559 Buckley Hall Rd
Dutton, VA 23050
- Type
- Single Family
- Size
- 3,465 SqFt
- Rooms
- 3 Beds + 3 Baths
Hudgins
$ 299,500
59 Yeiser Ln
Hudgins, VA 23076
- Type
- Single Family
- Size
- 1,474 SqFt
- Rooms
- 2 Beds + 2 Baths
Cobbs Creek
$ 320,000
4544 Buckley Hall Rd
Cobbs Creek, VA 23035
- Type
- Single Family
- Size
- 1,136 SqFt
- Rooms
- 2 Beds + 2 Baths
Primary On Main
Mathews
$ 385,000
10661 Buckley Hall Rd
Mathews, VA 23109
- Type
- Single Family
- Size
- 1,883 SqFt
- Rooms
- 4 Beds + 2 Baths
Diggs
$ 210,000
2122 Haven Beach Rd
Diggs, VA 23045
- Type
- Single Family
- Size
- 1,452 SqFt
- Rooms
- 3 Beds + 2 Baths
New Construction
Dutton
$ 325,000
170 Wading Creek Rd
Dutton, VA 23050
- Type
- Single Family
- Size
- 1,568 SqFt
- Rooms
- 3 Beds + 2 Baths
Primary On Main
Port Haywood
$ 340,000
2750 New Point Comfort Hwy
Port Haywood, VA 23138
- Type
- Single Family
- Size
- 1,553 SqFt
- Rooms
- 2 Beds + 1 Baths
Port Haywood
$ 240,000
121 Circle Dr
Port Haywood, VA 23138
- Type
- Single Family
- Size
- 2,239 SqFt
- Rooms
- 2 Beds + 1 Baths
Waterfront
Hallieford
$ 790,000
2406 Hallieford Rd
Hallieford, VA 23068
- Type
- Single Family
- Size
- 3,138 SqFt
- Rooms
- 3 Beds + 4 Baths
 Copyright© 2026 REIN Inc. Information Deemed Reliable But Not Guaranteed. The listings data displayed on this medium comes in part from the Real Estate Information Network Inc.(REIN) and has been authorized by participating listing Broker Members of REIN for display. REIN's listings are based upon Data submitted by its Broker Members, and REIN therefore makes no representation or warranty regarding the accuracy of the Data. All users of REIN's listings database should confirm the accuracy of
 All information deemed reliable but not guaranteed. All properties are subject to prior sale, change or withdrawal. Neither listing broker(s) or information provider(s) shall be responsible for any typographical errors, misinformation, misprints and shall be held totally harmless. Listing(s) information is provided for consumer's personal, non-commercial use and may not be used for any purpose other than to identify prospective properties consumers may be interested in purchasing. The data relating
