
Waterfront - Primary on Main
Address
207 Skipper Court, Hampton, VA
Price
$ 680,000
Property Attributes
- MLS#202601293
- TypeSingle Family
- Listing Status Pending
- CountyHampton
- CityHampton
- Area124 - Hampton
- NeighborhoodRiver Point
- Zip23669
- StyleSingle Family Residence
- Year Built1988
- Taxes$ 6275
- Price$ 680,000
- Bedrooms3
- Full Bathrooms2
- Half Bathrooms1
- Sqr Footage3029
Data Source:
Chesapeake Bay & Rivers Association of REALTORS®
Property Description
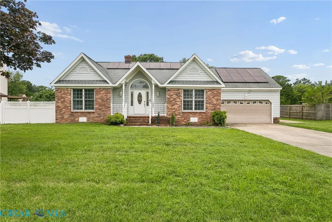
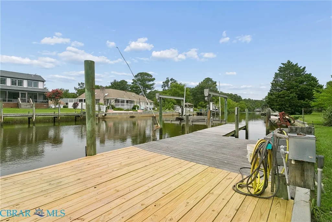
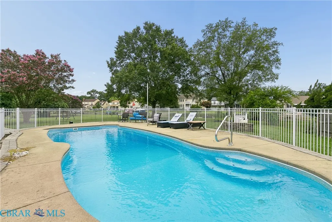
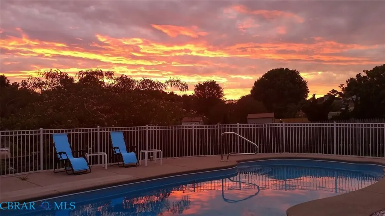
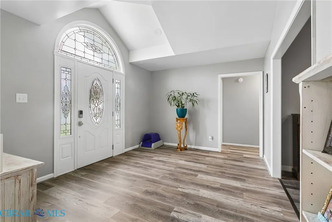
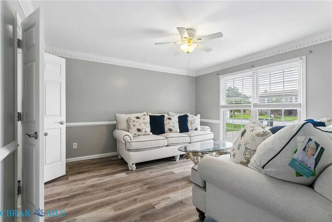
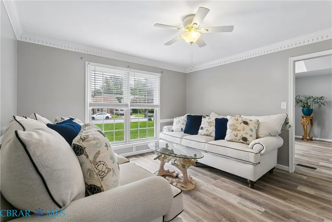
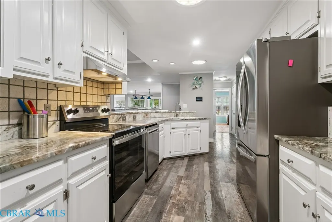
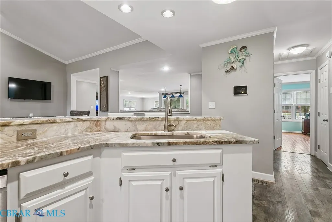
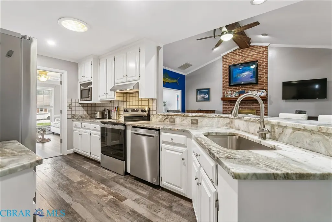
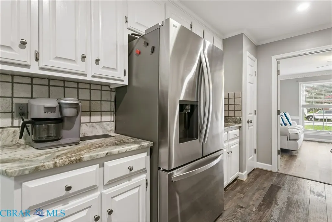
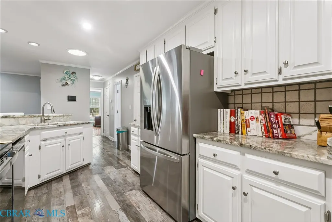
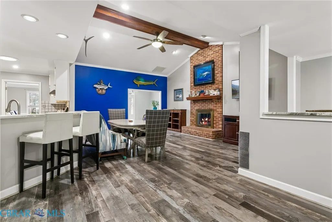
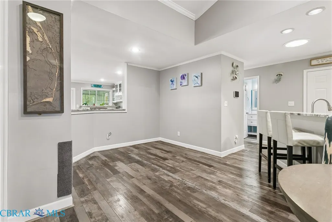
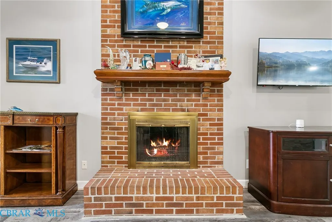
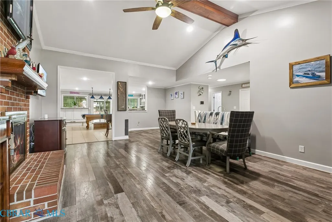
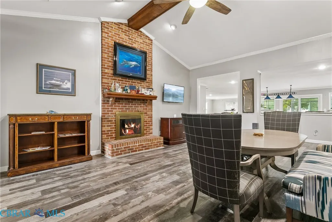
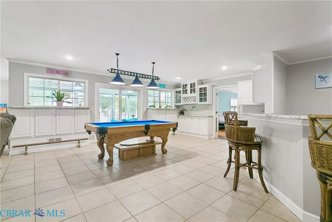
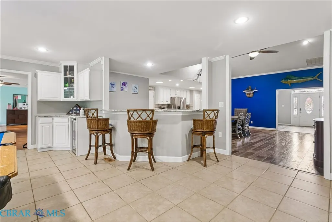
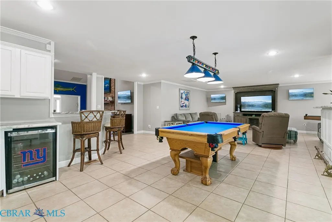
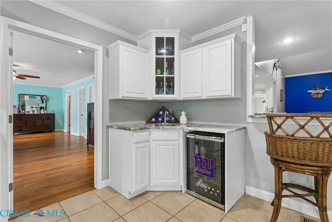
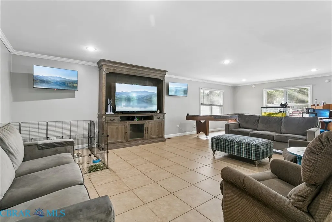
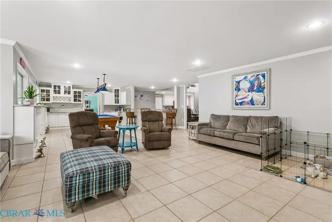
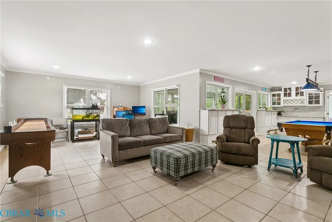
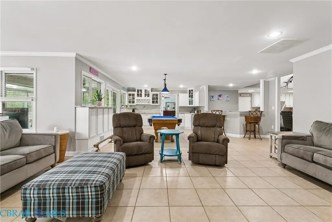
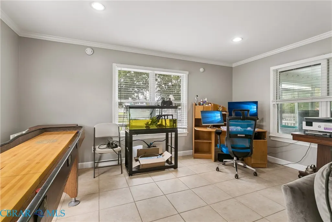
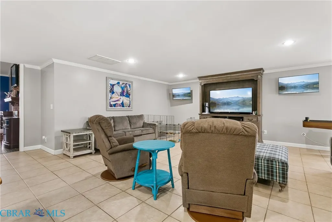
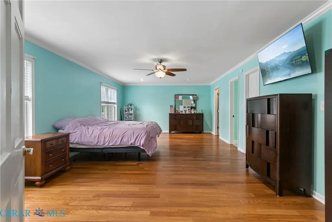
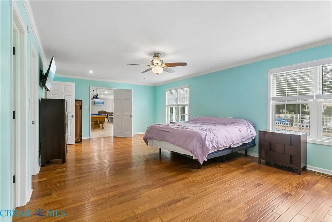
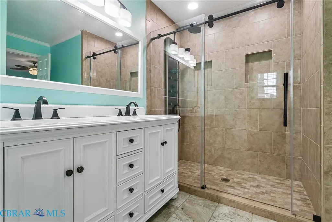
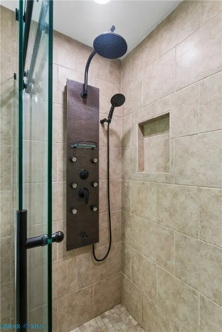
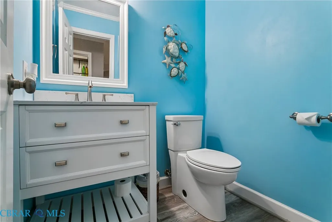
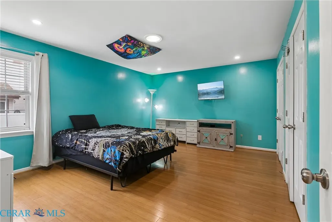
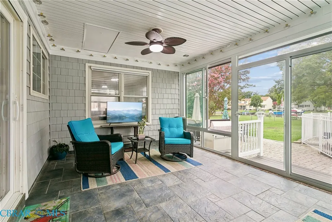
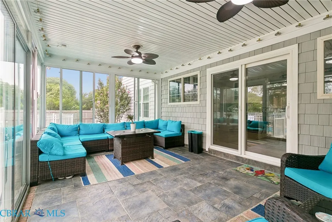
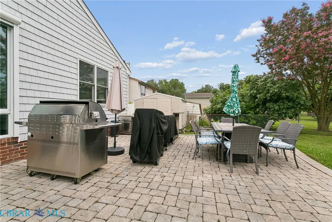
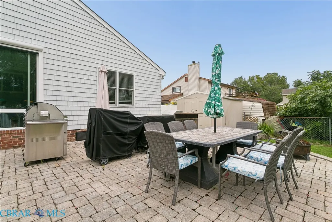
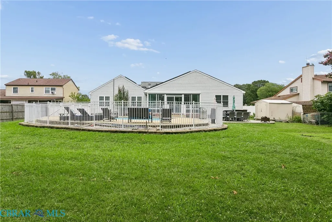
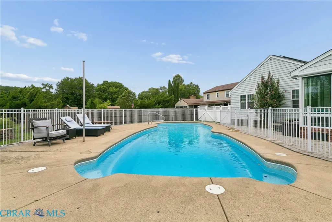
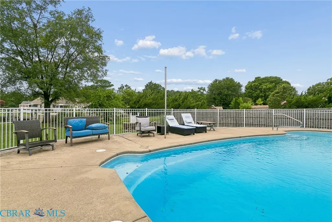
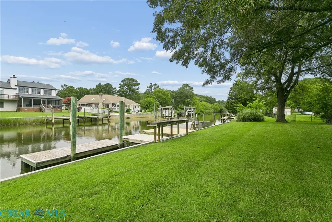
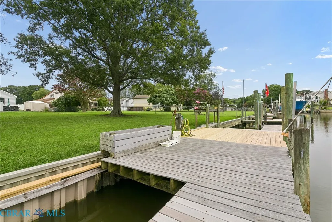
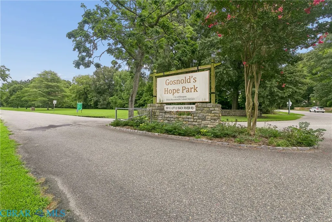
Experience waterfront living with direct access to the Chesapeake Bay from this beautifully updated home offering 91' of water frontage, fixed and floating docks, and a 16,000-lb boat lift. The canal was dredged in May 2026, providing approximately 4' at mean low tide, with Gosnold Hope Park public boat ramp nearby. Inside, enjoy single-level living with an open floor plan, LVP flooring, wood burning fireplace, updated kitchen with stainless appliances, pantry, ample cabinetry, and a wet bar. The sunroom is filled with natural light and opens to a private deck overlooking the fenced, salt-treated inground pool. An amazing oasis great for relaxing, entertaining or spending time watching the family grow up. The spacious primary suite features an ensuite bath and dual walk-in closets. Numerous energy efficient upgrades help reduce utility costs, making this home as practical as it is beautiful. Coastal living at its finest!
| Elementary School | Middle School | High School |
|---|---|---|
| Samuel P. Langley Elementary School | Benjamin Syms Middle School | Kecoughtan High School |
| Price History | |
|---|---|
| 8/4/2026 | Listed $680,000 |
General Features
| Possession | Close Of Escrow |
|---|---|
| Parcel Number | 9000746 |
| County | Hampton |
| New Construction | false |
| Property Type | Residential |
| Attached Garage | true |
| Subdivision Name | River Point |
| Garage Y/N | true |
| Full Baths | 2 |
| Status | Pending |
| Directions | use gps |
| City | Hampton |
| Body of Water | SW Branch Back River |
| MLS Area | 124 - Hampton |
| Lot Size Units | Acres |
| Property Attached Y/N | false |
| Standard Status | Pending |
| Tax Lot | 66 |
| PostalCity | Hampton |
| Legal Description | RIVER POINT 6 L66. BB |
| Living Area | 3029 |
| Ownership | Individuals |
| Zoning Description | R11 |
| Tax Annual Amount | 6275 |
| Tax Assessed Value | 536900 |
| Sewer | Public Sewer |
| Property Subtype | Single Family Residence |
| Tax Year | 2025 |
| High School | Kecoughtan |
| Elementary School | Samuel P. Langley |
| Middle/Junior High School | Benjamin Syms |
| Ownership Type | Sole Proprietor |
| Property Sub Type Additional | Single Family Residence |
| Waterfront Features | Dock Access,Mooring,Bulkhead,Boat Ramp/Lift Access,Waterfront |
| Other Structures | Shed(s) |
| Contingency | Home/Other Inspection(s) |
| Community Features | Bulkhead,Sidewalks |
| Heating | Electric,Heat Pump,Zoned |
| Cooling | Electric,Heat Pump,Zoned |
| Roof | Composition |
| Appliances | Dryer,Dishwasher,Exhaust Fan,Electric Cooking,Electric Water Heater,Disposal,Microwave,Oven,Refrigerator,Stove,Water Heater,Washer |
| Garage Spaces | 2 |
| Architectural Style | Ranch |
| Pool Features | In Ground,Outdoor Pool,Pool Equipment,Pool |
| Construction Materials | Brick,Frame,Plaster,Vinyl Siding |
| Year Built | 1988 |
| Stories Count | 1 |
| Levels | One |
| Total Rooms | 6 |
| Year Built Details | Actual |
| Property Condition | Resale |
| Occupancy Type | Owner |
| Patio/Porch Features | Enclosed,Deck,Porch |
| Security Features | Controlled Access,Smoke Detector(s) |
| Virtual Tour | https://media.thelenshouse.net/207-Skipper-Ct/idx |
Interior Features
| Basement (Y/N) | false |
|---|---|
| Air Conditioning Y/N | true |
| Heating Y/N | true |
| Fireplace Y/N | true |
| Half Baths | 1 |
| Total Baths | 3 |
| Total Bedrooms | 3 |
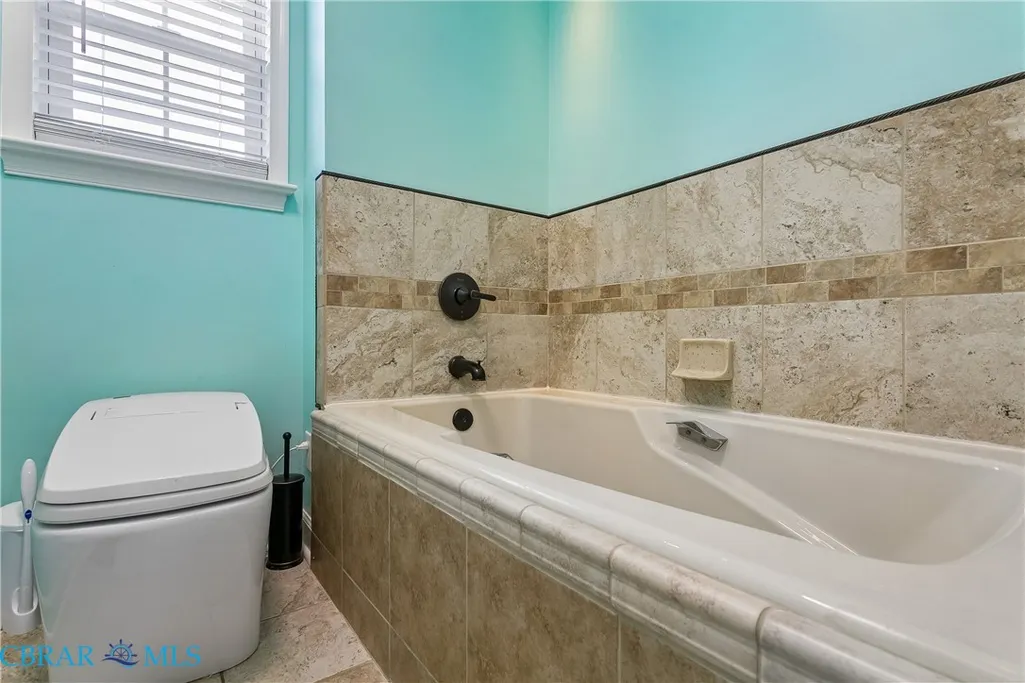
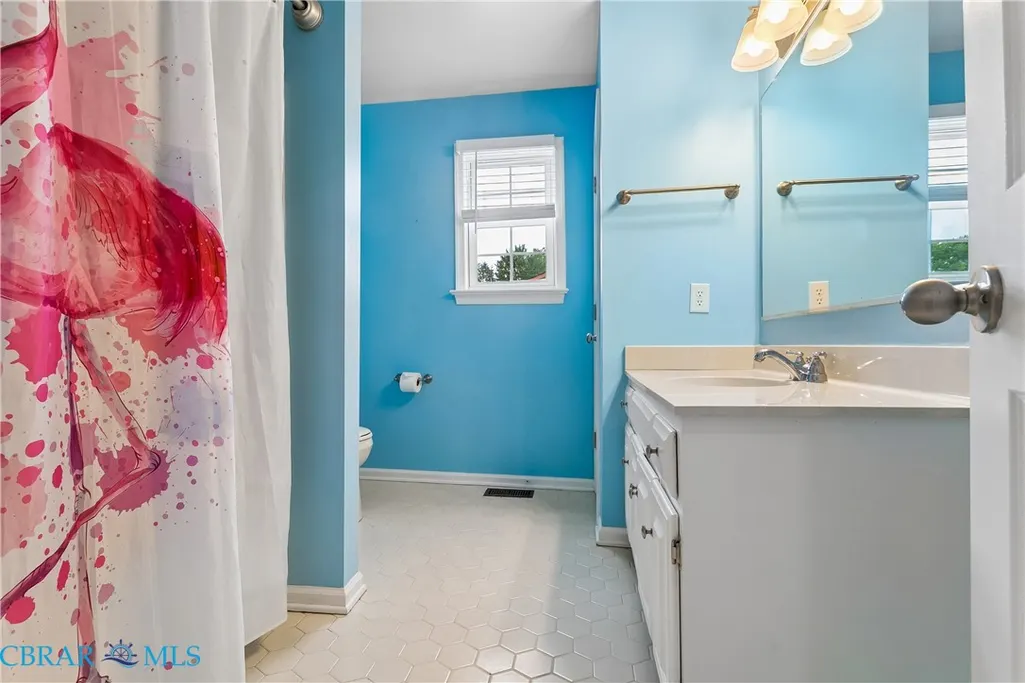
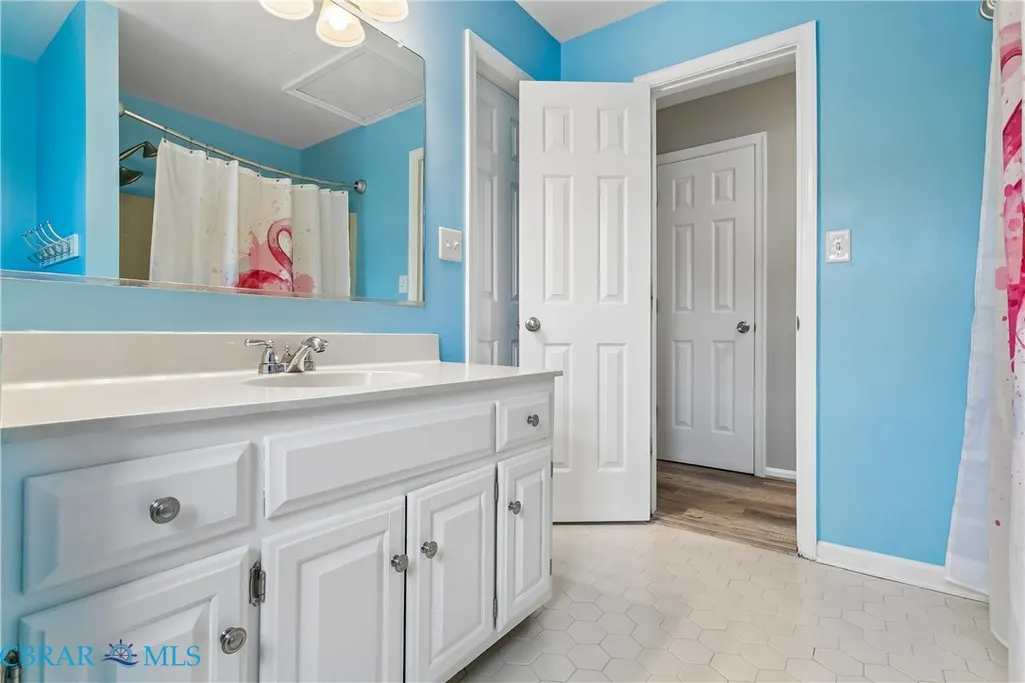
| Interior Amenities | Beamed Ceilings,Wet Bar,Bedroom on Main Level,Ceiling Fan(s),Cathedral Ceiling(s),Dining Area,Separate/Formal Dining Room,Double Vanity,Eat-in Kitchen,En Suite Bathroom,Full Bath on Main Level,Granite Counters,Garden Tub/Roman Tub,High Ceilings,Bath in Primary Bedroom,Main Level Primary,Pantry,Recessed Lighting,Solar Tube(s),Cable TV,Walk-In Closet(s) |
| Flooring | Bamboo,Laminate,Tile |
| Water Heater | Electric |
| Total Fireplaces | 1 |
| Fireplace Features | Wood Burning |
| Total Stories | 1 |
| Above Grade Finished Area | 3029 |
| LivingAreaSource | Assessor |
| Window Features | Window Treatments |
Exterior Features
| Lot Dimensions | 90x300 |
|---|---|
| Waterfront Y/N | true |
| Fencing | Chain Link,Decorative,Fenced |
| Lot Size Area | 0.561 |
| Lot Size Acres | 0.561 |
| Lot Features | Cul-De-Sac,Level,Waterfront |
| Water Source | Public |
| Frontage Length | 90.0000 |
| Exterior Amenities | Awning(s),Boat Lift,Deck,Dock,Lighting,Porch,Storage,Shed |
| Parking Features | Attached,Garage,Off Street,Two Spaces |
| Door Features | Sliding Doors |
Amenities
- Foreclosure
- Views
- Short Sale
- New Construction
- Adult 55+
- Lease To Own
- No HOA Fees
- Furnished
- Primary On Main
- Air Conditioning
- Seller Finance
- Green
- Fixer Upper
- Horse
- Golf
- Fireplace
- Deck
- Garage
- Basement
- Pool
Property vs Single Family Average in 23669
Price
Taxes
Year Built
 Copyright© 2026 REIN Inc. Information Deemed Reliable But Not Guaranteed. The listings data displayed on this medium comes in part from the Real Estate Information Network Inc.(REIN) and has been authorized by participating listing Broker Members of REIN for display. REIN's listings are based upon Data submitted by its Broker Members, and REIN therefore makes no representation or warranty regarding the accuracy of the Data. All users of REIN's listings database should confirm the accuracy of
 All information deemed reliable but not guaranteed. All properties are subject to prior sale, change or withdrawal. Neither listing broker(s) or information provider(s) shall be responsible for any typographical errors, misinformation, misprints and shall be held totally harmless. Listing(s) information is provided for consumer's personal, non-commercial use and may not be used for any purpose other than to identify prospective properties consumers may be interested in purchasing. The data relating
