
Price Reduction
Address
109 Colberts Trace, Yorktown, VA
Price
$ 1,185,000
Property Attributes
- MLS#202601243
- TypeSingle Family
- Listing Status Active
- CountyYORK
- CityYorktown
- Area122 - York
- NeighborhoodColberts Trace
- Zip23692
- StyleContemporary
- Year Built1988
- Taxes$ 4878
- Price$ 1,185,000
- Bedrooms4
- Full Bathrooms3
- Half Bathrooms1
- Sqr Footage4366
- Lot Size1.32 Acres
Data Source:
Chesapeake Bay & Rivers Association of REALTORS®
Property Description
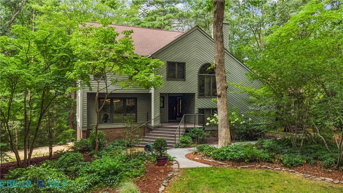
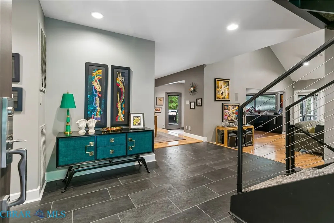
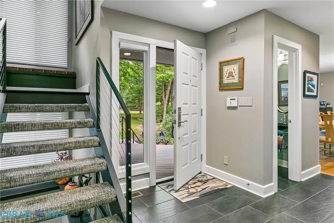
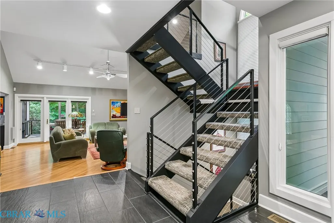
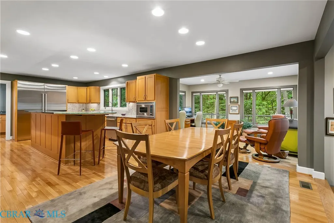
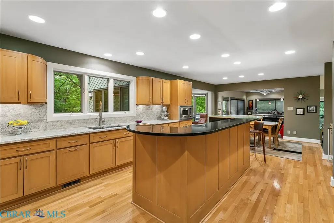
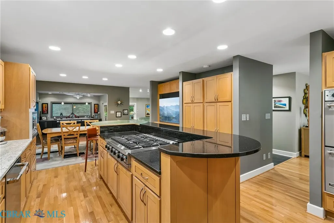
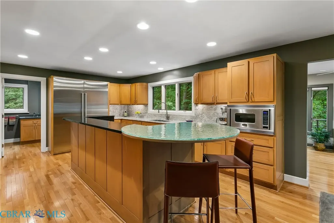
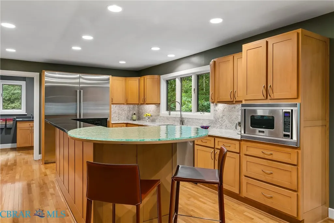
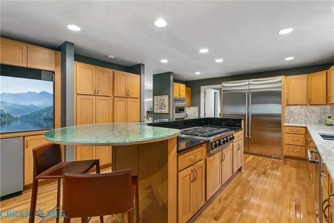
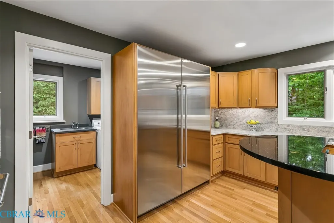
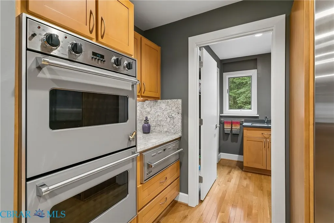
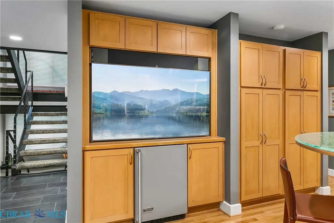
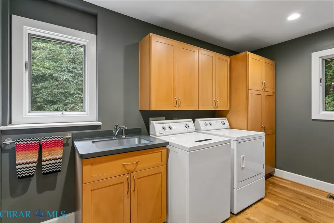
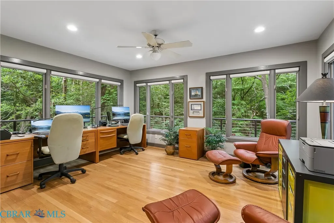
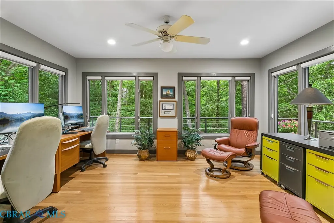
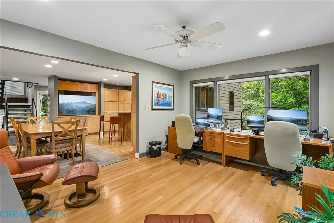
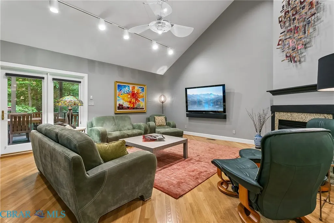
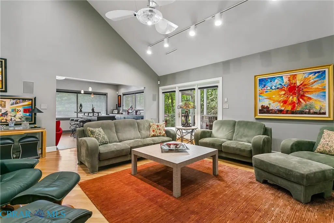
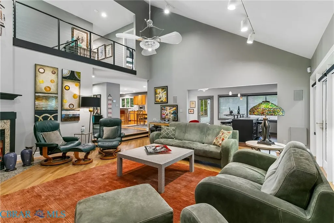
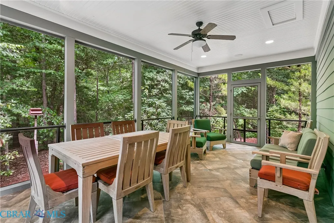
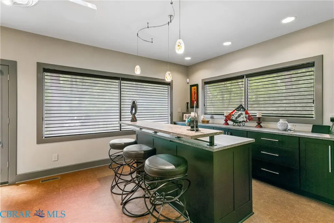
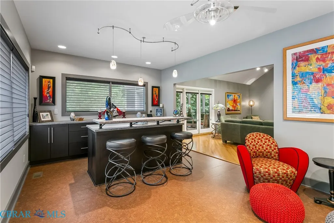
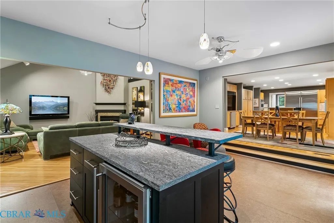
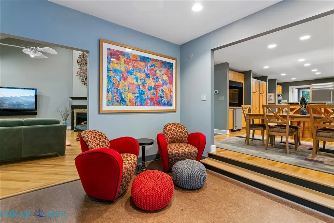
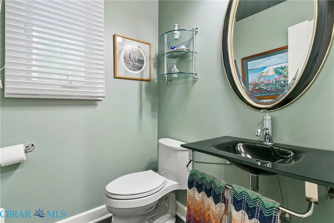
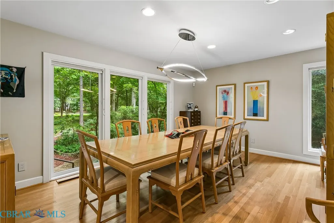
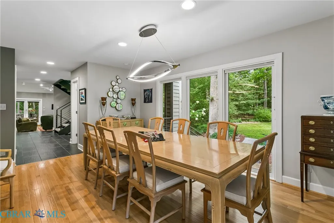
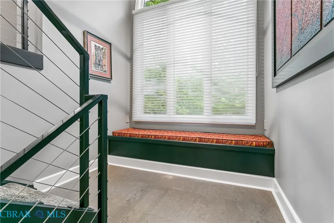
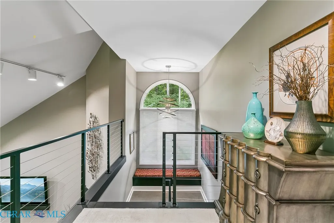
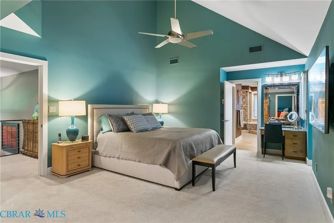
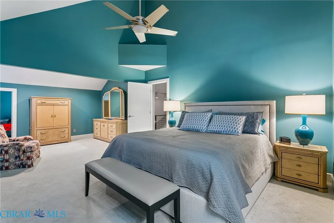
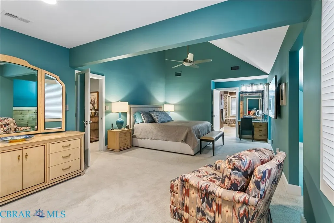
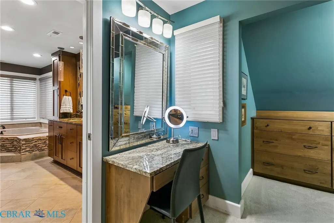
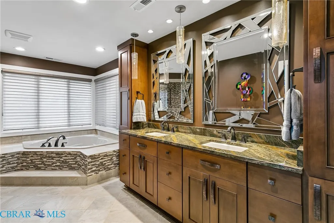
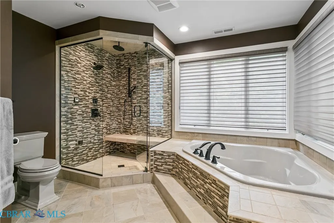
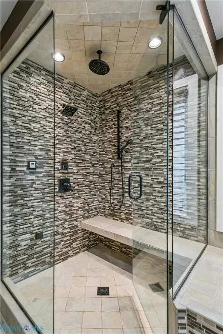
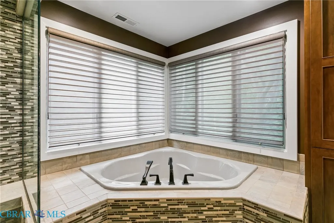
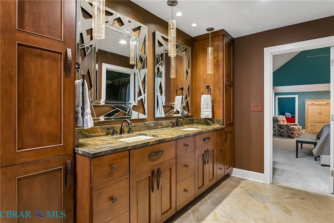
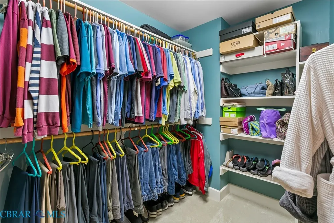
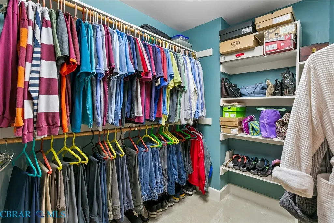
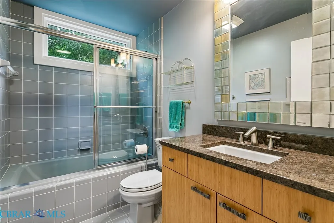
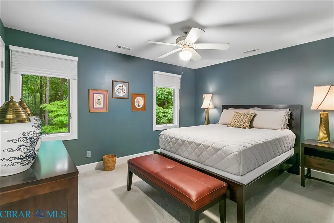
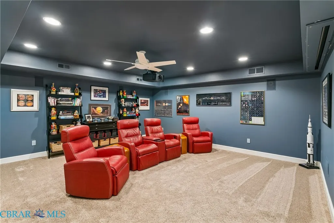
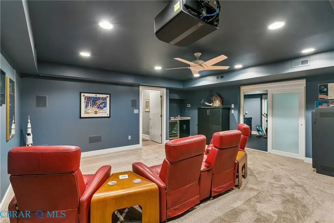
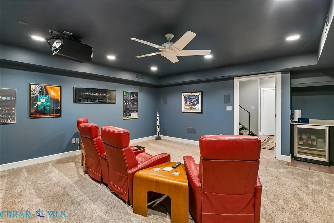
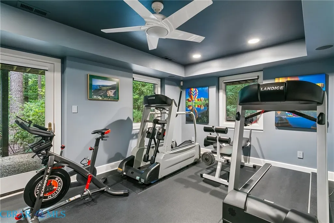
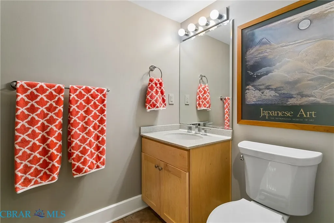
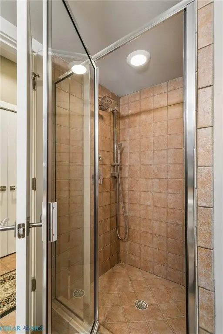
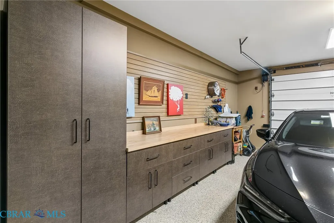
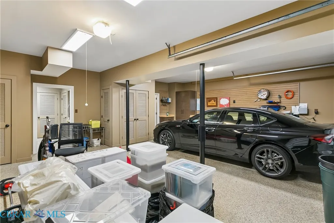
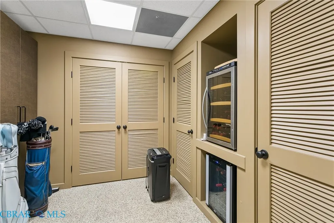
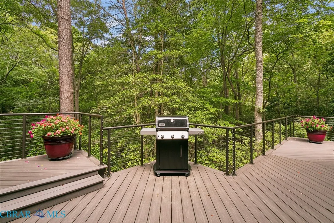
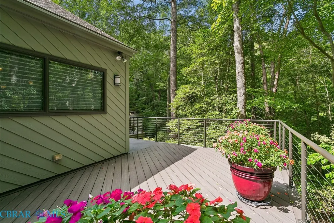
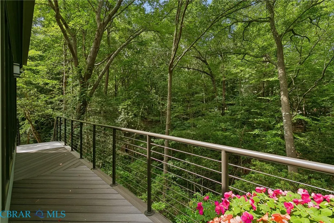
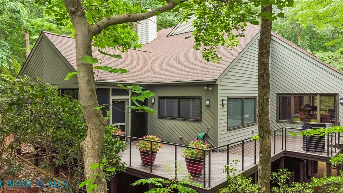
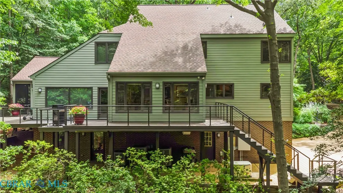
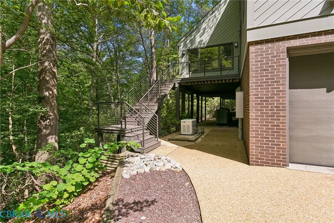
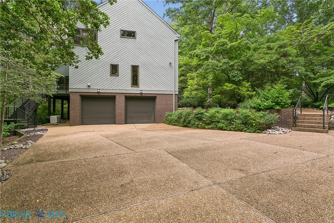
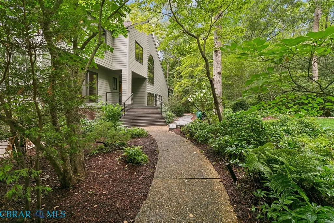
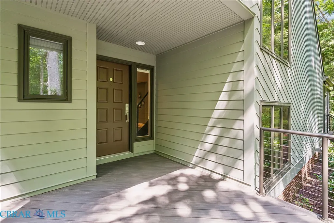
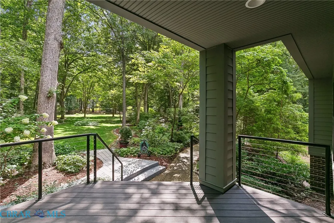
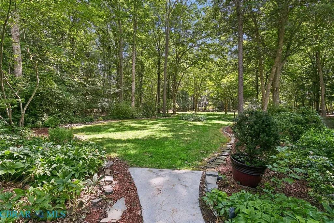
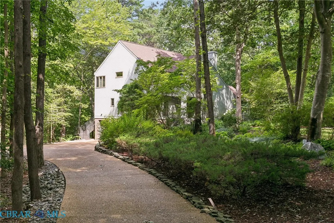
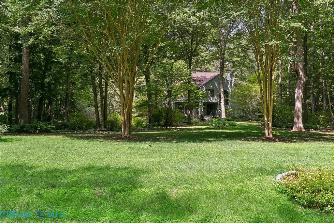
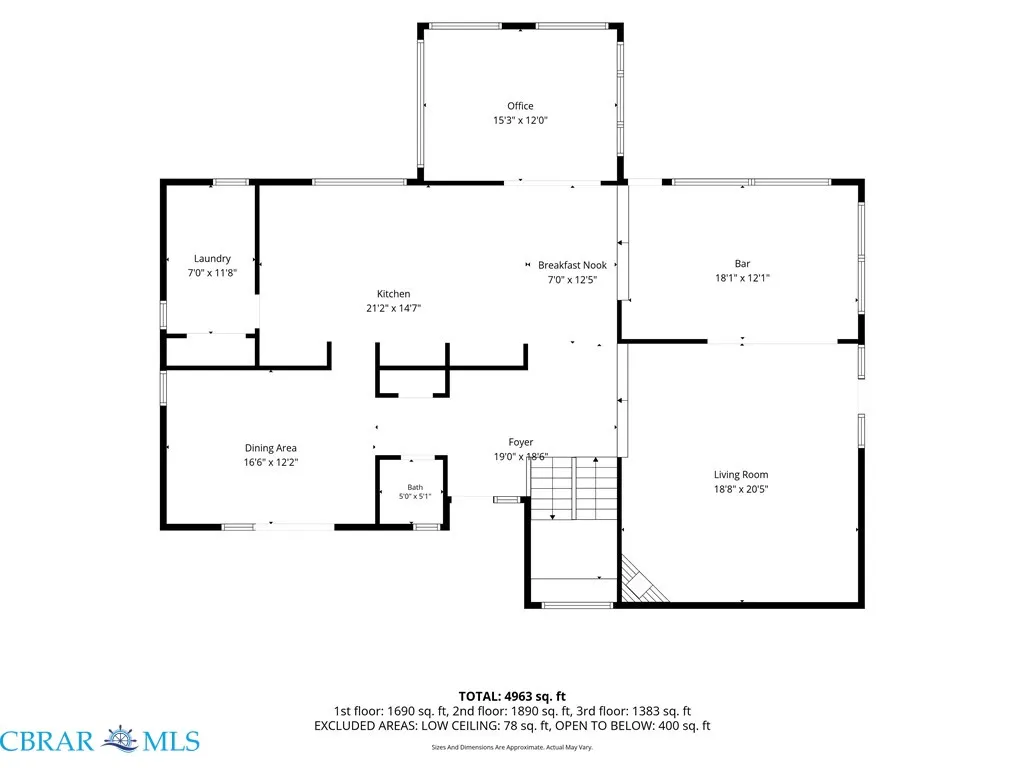
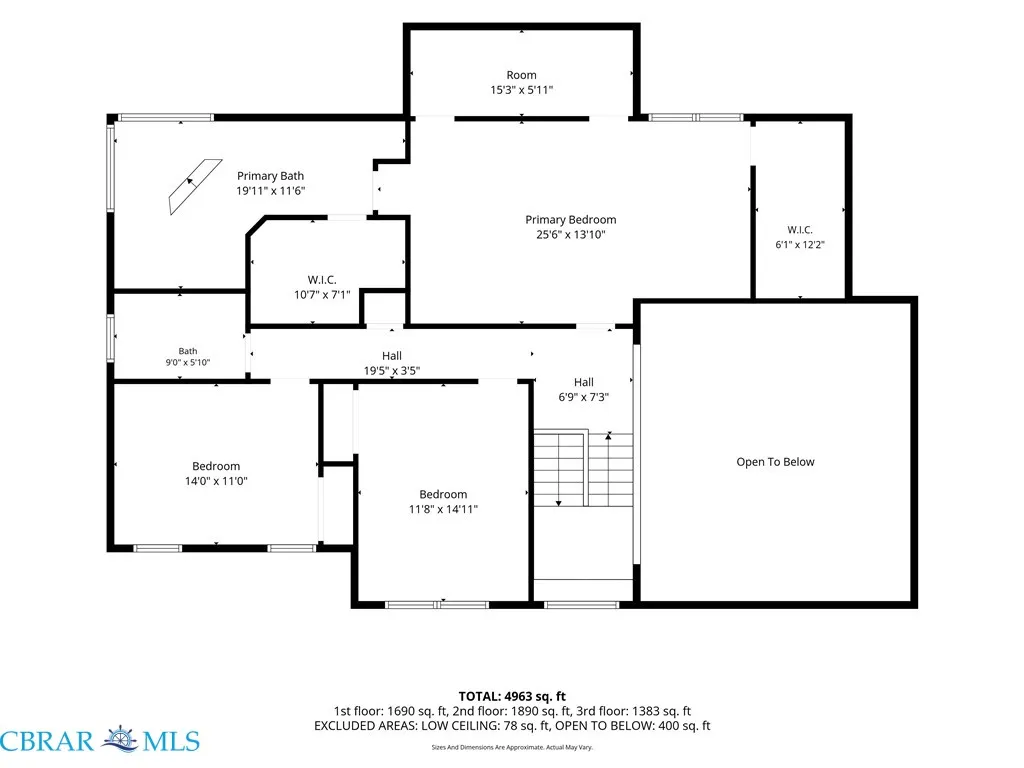
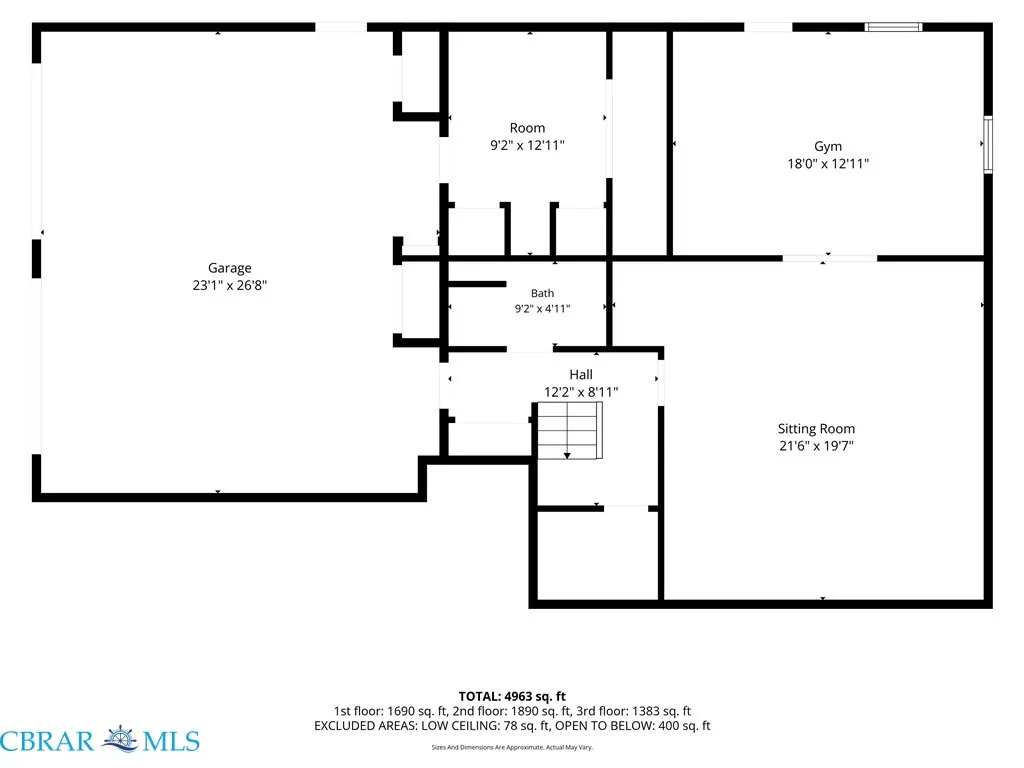
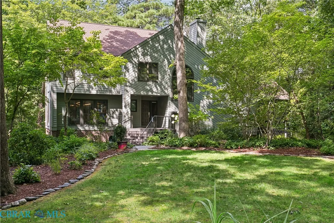
A truly exceptional one-owner contemporary home, thoughtfully designed by the seller and impeccably maintained. Privately positioned on 1.32 beautifully manicured, wooded acres with a ravine bordering three sides, this remarkable residence offers a rare combination of architectural distinction, privacy, luxury and effortless living. At the heart of the home, the chef's kitchen is an entertainer's dream, featuring Viking double convection wall ovens, warming drawer and 6-burner gas cooktop, Sub-Zero column refrigerator and freezer, beverage center, under-cabinet lighting and seating for up to 10. Beautiful wood and stone floors, a dramatic floating staircase with metal and cable railings, custom built-ins and integrated smart lighting and home automation elevate every level. The expansive primary suite is a retreat of its own, complete with custom cabinetry, makeup vanity, multiple closets and a spa-inspired bath featuring a soaking tub and custom floor-to-ceiling glass-enclosed steam shower. Some of the home's most unforgettable spaces overlook the private backyard: a sunroom wrapped in oversized windows, an expansive screened porch with integrated audio, and composite decking ideal for entertaining or simply enjoying the peaceful wooded setting. A beautifully appointed bar with leathered granite and beverage refrigeration adds another spohisticated gathering space. The media room offers a projection system, drop-down screen and in-wall speakers, while the dedicated exercise room provides cushioned flooring and direct backyard access. Additional luxuries include custom garage cabinetry, temperature-controlled garage spaces, whole-house vacuum, water filtration, security system, 3 heat pumps, humidity-control systems, irrigation wells and sprinkler system, HardiePlank siding, fully floored attic, HardiePlank siding, composite wrap-around decking, fully floored attic, and a NEW Generac whole-house generator. Extraordinary in its design, setting and attention to detail - this is a home that must be experienced.
| Elementary School | Middle School | High School |
|---|---|---|
| Seaford Elementary School | Yorktown Middle School | York High School |
| Price History | |
|---|---|
| 8/7/2026 | Listed $1,300,000 |
| 9/10/2026 | 9$1,185,000 |
General Features
| Living Area | 4366.0 |
|---|---|
| Sewer | PublicSewer |
| Heating | Electric,ForcedAir,Zoned |
| Cooling | CentralAir,Zoned |
| Possession | CloseOfEscrow |
| Roof | Composition |
| Appliances | BuiltInOven,Cooktop,DownDraft,DoubleOven,Dishwasher,ExhaustFan,ElectricWaterHeater,GasCooking,Disposal,Humidifier,Microwave,Oven,Range,Refrigerator,WineCooler,WaterPurifier |
| Garage Spaces | 2.0 |
| Patio/Porch Features | FrontPorch,Screened,Deck |
| Architectural Style | Contemporary |
| Pool Features | None |
| Security Features | SecuritySystem,SmokeDetectors |
| Construction Materials | Brick,Drywall,Frame,HardiplankType |
| Year Built | 1988 |
| Electric | GeneratorHookup |
| Stories Count | 3 |
| Levels | ThreeOrMore |
| Property Subtype | SingleFamilyResidence |
| Tax Year | 2025 |
| Ownership | Individuals |
| Parcel Number | R09B-3202-2822 |
| Waterfront Features | WalkToWater |
| County | York |
| New Construction | No |
| Property Type | Residential |
| HOA | No |
| Attached Garage | Yes |
| Subdivision Name | Colberts Trace |
| Garage Y/N | Yes |
| Total Rooms | 11 |
| Full Baths | 3 |
| Status | Active |
| High School | York |
| City | Yorktown |
| Disclosures | SellerDisclosure |
| Senior Community Y/N | No |
| Zoning Description | RR |
| MLS Area | 122 - York |
| Lot Size Units | Acres |
| Carport Y/N | No |
| Elementary School | Seaford |
| Property Attached Y/N | No |
| Year Built Details | Actual |
| Land Lease Y/N | No |
| Tax Annual Amount | 4878.0 |
| Home Warranty Y/N | No |
| Middle/Junior High School | Yorktown |
| Property Condition | Resale |
| Lease Renewal Y/N | No |
| Additional Parcels Y/N | No |
| Lease Considered Y/N | No |
| Rent Control Y/N | No |
| Virtual Tour | https://iframe.videodelivery.net/be745c007ca9833377d90daba03da747 |
| Standard Status | Active |
| Occupancy Type | Owner |
| Tax Assessed Value | 625400 |
| Tax Lot | 5 |
| Ownership Type | SoleProprietor |
| Property Sub Type Additional | SingleFamilyResidence |
| MobileHomeRemainsYN | No |
| PostalCity | Yorktown |
| Legal Description | COLBERTS TRACE LOT 5 |
| AttributionContact | 757-926-4346 |
Interior Features
| Interior Amenities | Bookcases,BuiltInFeatures,BreakfastArea,CeilingFans,CathedralCeilings,DiningArea,SeparateFormalDiningRoom,DoubleVanity,EatInKitchen,GraniteCounters,GardenTubRomanTub,HighCeilings,KitchenIsland,BathIn |
|---|---|
| Basement | Full,Heated |
| Flooring | Carpet,Cork,Tile,Wood |
| Water Heater | Electric |
| Total Fireplaces | 1 |
| Fireplace Features | Gas |
| Total Stories | 3 |
| Basement (Y/N) | Yes |
| Air Conditioning Y/N | Yes |
| Heating Y/N | Yes |
| Window Features | Screens,WindowTreatments |
| Fireplace Y/N | Yes |
| Above Grade Finished Area | 4366.0 |
| Half Baths | 1 |
| Laundry Features | WasherHookup,DryerHookup |
| Total Bedrooms | 4 |
| LivingAreaSource | Owner |
| Total Baths | 4 |
Exterior Features
| Exterior Amenities | Deck,SprinklerIrrigation,Lighting,PavedDriveway |
|---|---|
| Fencing | None |
| Parking Features | Attached,DirectAccess,Driveway,Garage,GarageDoorOpener,HeatedGarage,Oversized,Paved,GarageFacesRear,TwoSpaces,GarageFacesSide,OnStreet |
| Lot Features | CulDeSac,Landscaped,Wooded |
| Water Source | Public,Well |
| Lot Size Area | 1.32 |
| Spa | No |
| Lot Size Acres | 1.32 |
| Waterfront Y/N | No |
| Other Equipment | Generator |
| Crops Included Y/N | No |
| Horse Y/N | No |
| Irrigation Water Rights Y/N | No |
Amenities
- Foreclosure
- Views
- Short Sale
- New Construction
- Adult 55+
- Lease To Own
- No HOA Fees
- Furnished
- Primary On Main
- Air Conditioning
- Seller Finance
- Green
- Fixer Upper
- Horse
- Golf
- Fireplace
- Deck
- Garage
- Basement
- Pool
Property vs Single Family Average in 23692
Price
Taxes
Year Built
 Copyright© 2026 REIN Inc. Information Deemed Reliable But Not Guaranteed. The listings data displayed on this medium comes in part from the Real Estate Information Network Inc.(REIN) and has been authorized by participating listing Broker Members of REIN for display. REIN's listings are based upon Data submitted by its Broker Members, and REIN therefore makes no representation or warranty regarding the accuracy of the Data. All users of REIN's listings database should confirm the accuracy of
 All information deemed reliable but not guaranteed. All properties are subject to prior sale, change or withdrawal. Neither listing broker(s) or information provider(s) shall be responsible for any typographical errors, misinformation, misprints and shall be held totally harmless. Listing(s) information is provided for consumer's personal, non-commercial use and may not be used for any purpose other than to identify prospective properties consumers may be interested in purchasing. The data relating
