

Address
88 Old Field Road, Lancaster, VA
Price
$ 489,000
Property Attributes
- MLS#202600233
- TypeSingle Family
- Listing Status Active
- CountyLANCASTER
- CityLancaster
- Area110 - Lancaster
- NeighborhoodHills Quarter
- Zip22480
- StyleContemporary
- Year Built2005
- Taxes$ 2220
- Price$ 489,000
- Bedrooms3
- Full Bathrooms2
- Half Bathrooms1
- Sqr Footage2393
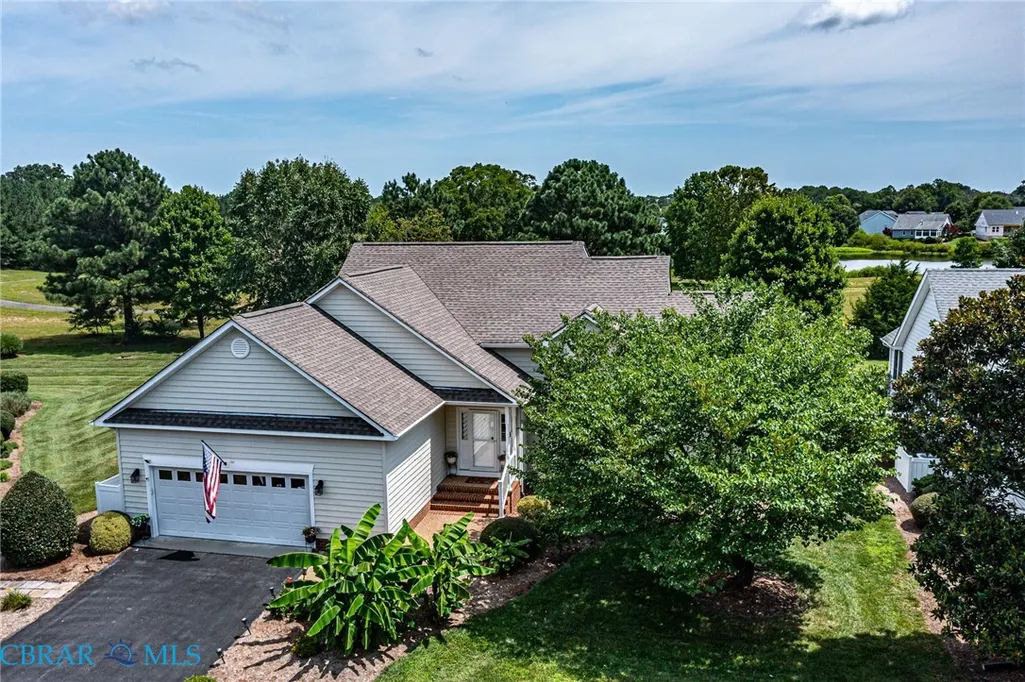
- Lot Size0.225 Acres
Data Source:
Chesapeake Bay & Rivers Association of REALTORS®
Property Description
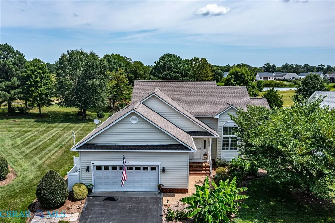
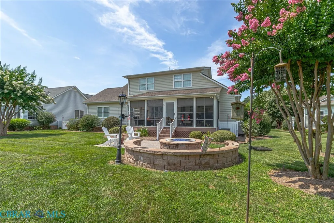
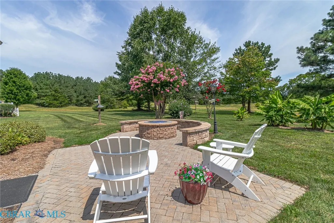
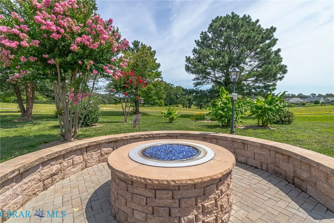
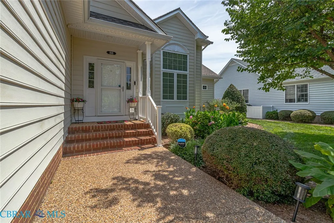
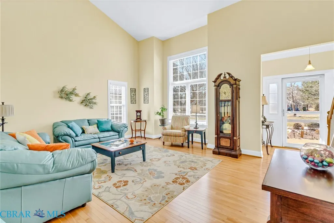
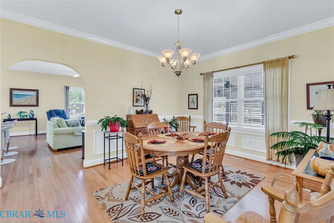
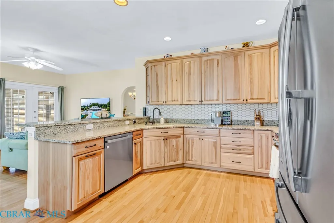
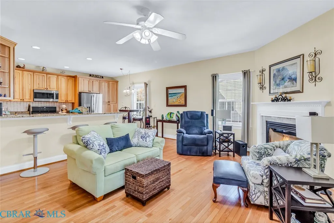
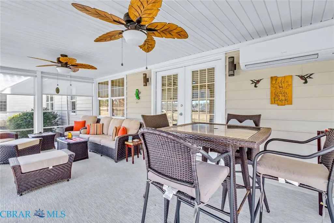
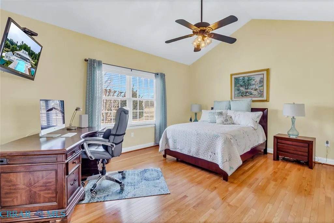
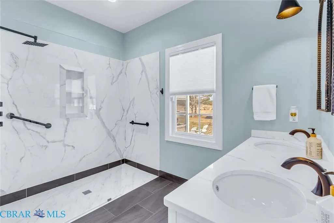
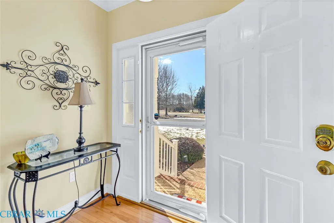
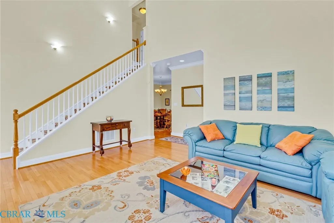
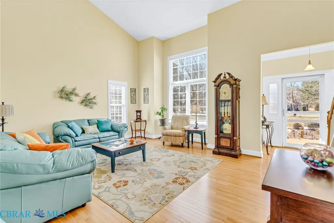
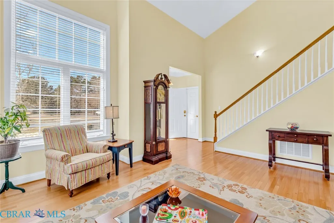
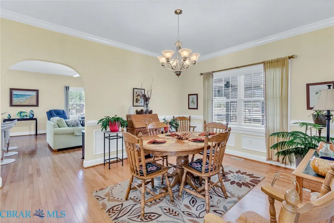
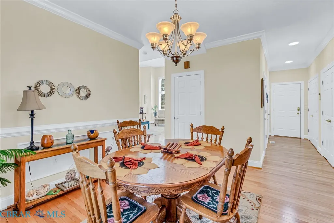
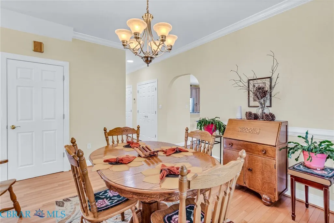
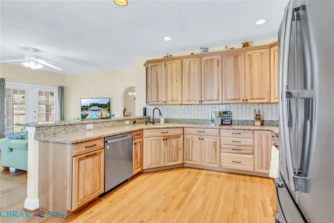
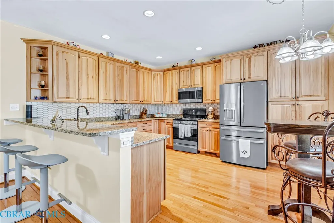
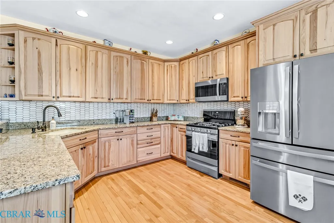
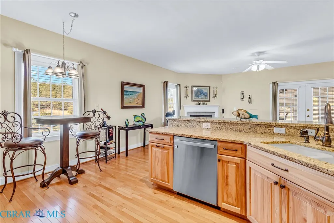
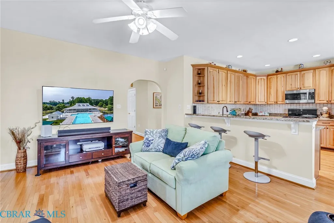
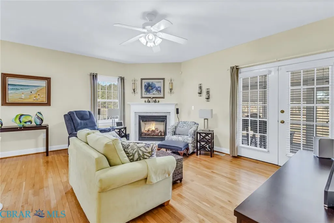
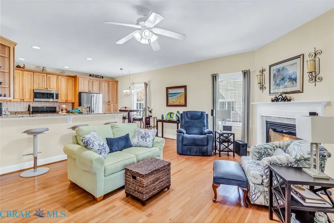
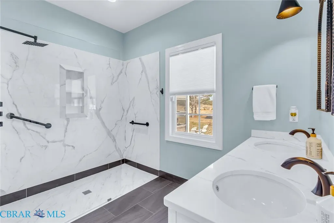
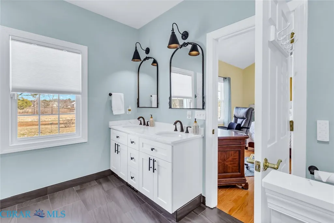
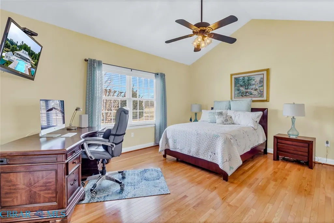
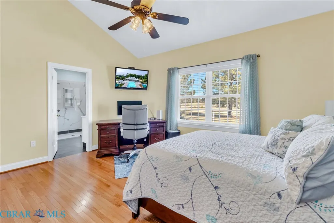
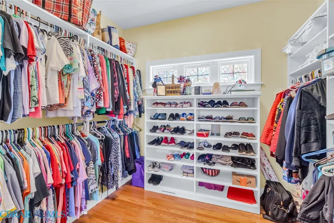
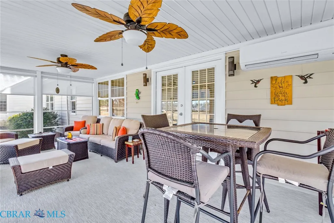
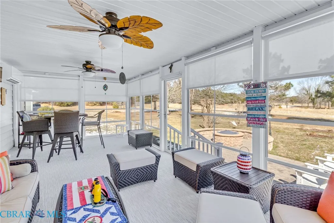
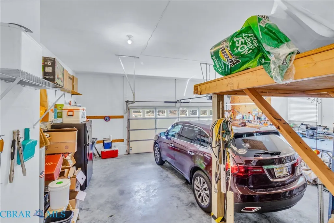
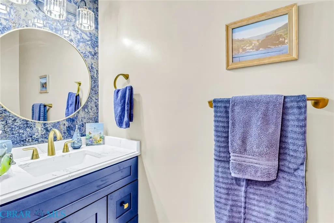
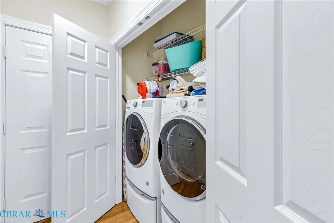
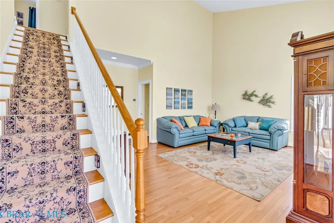
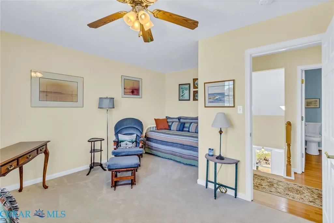
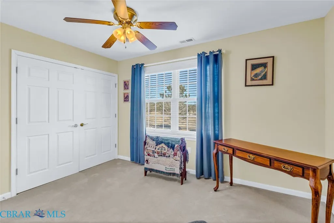
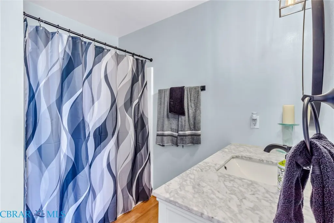
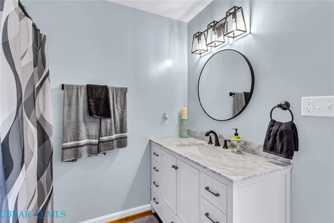
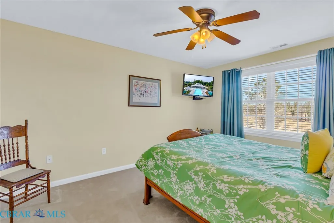
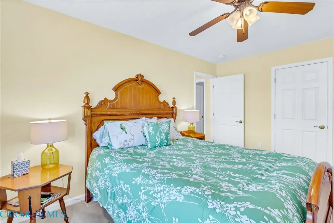
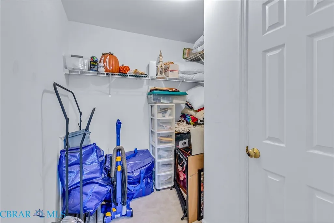
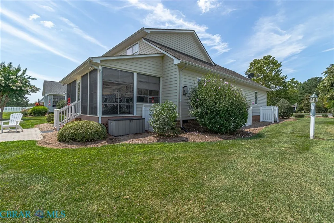
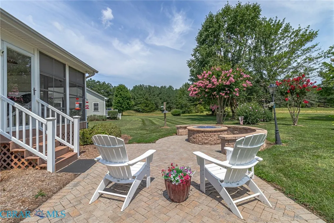
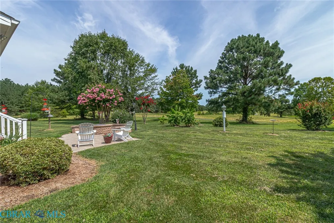
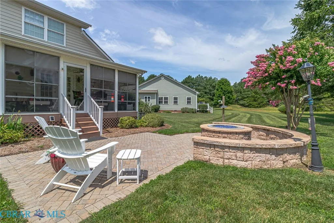
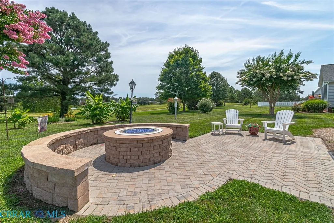
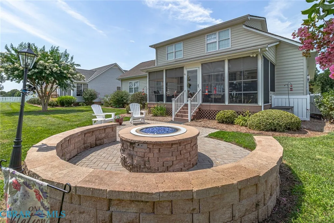
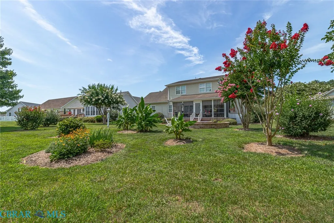
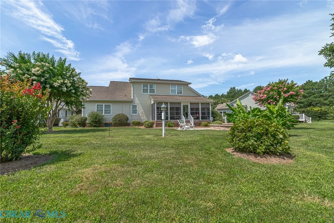
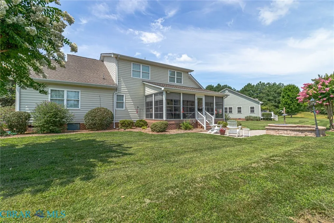
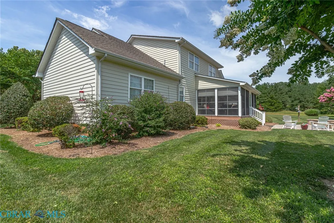
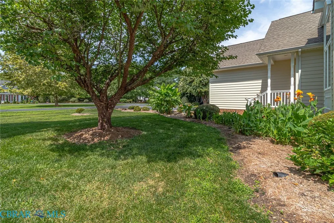
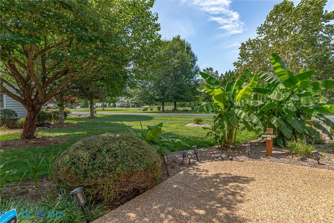
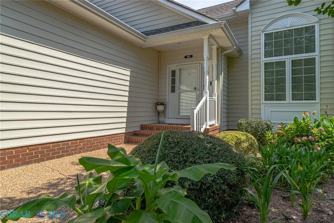
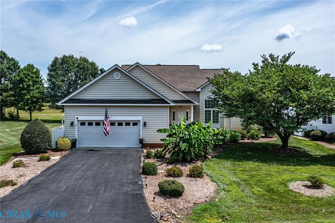
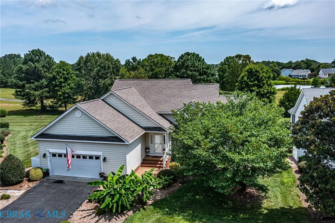
Light, bright and airy – this desirable and spacious Hills Quarter home feels like spring every day! The foyer entry expands to the vaulted ceilinged living room which floods with light from the large windows. Tucked behind is the roomy, private primary suite with a large walk in closet and a recently remodeled bath with a level entry shower. Head past the separate dining room overlooking the rear yard to the combination kitchen/family room. From the foyer, the stairway leads up to the second floor with its two roomy guest rooms (or an office; one with a sizable walk-in closet). A hall bath with a tub completes the picture! The main floor contains a brilliant half bath (you’ll see!), the washer/dryer, extra closet and access to the two car garage with extra space for storage. Finally – the ‘heart of the home’ boasts an updated kitchen with stunning hickory cabinetry, bar height counter, granite countertops, SS appliances and a modern backsplash. The comfortable great room with its corner gas fireplace invites cozy gatherings. Step out into the jewel of the home – a four seasons room flooded with light and kept comfortable with its own mini-split. Toasty in winter and cool in summer, enjoy the ‘outdoors’ from this delightful space. When the weather isn’t frightful, the hardscape patio with propane firepit is perfect for enjoying the manicured yard. To top this all off, the property is a hot minute from the Compass Entertainment complex, the delightful Town of Irvington with its shops and eateries, and Kilmarnock for all your everyday needs.
| Elementary School | Middle School | High School |
|---|---|---|
| Lancaster Elementary School | Lancaster Middle School | Lancaster High School |
| Price History | |
|---|---|
| 2/26/2026 | Listed $499,900 |
| 5/26/2026 | 3$489,000 |
General Features
| Living Area | 2393.0 |
|---|---|
| Sewer | PublicSewer |
| Heating | Electric,Zoned |
| Cooling | HeatPump,Zoned |
| Possession | CloseOfEscrow |
| Roof | Composition |
| Appliances | Dryer,Dishwasher,ElectricWaterHeater,Disposal,Microwave,Range,Refrigerator,Washer |
| HOA Fee | 242.0 |
| Garage Spaces | 2.0 |
| Patio/Porch Features | RearPorch,Screened |
| Architectural Style | Contemporary |
| Pool Features | Pool,Community |
| Security Features | SmokeDetectors |
| Construction Materials | Drywall,VinylSiding,WoodSiding |
| Year Built | 2005 |
| Topography | Level |
| Property Subtype | SingleFamilyResidence |
| Tax Year | 2025 |
| Ownership | Individuals |
| Parcel Number | 28G-4-59 |
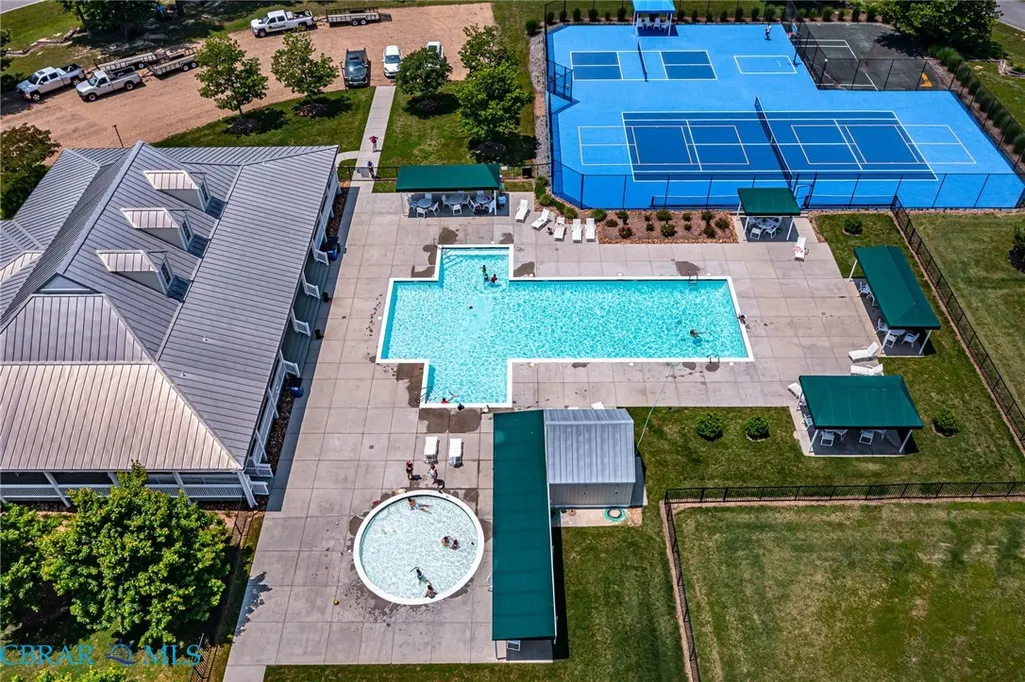
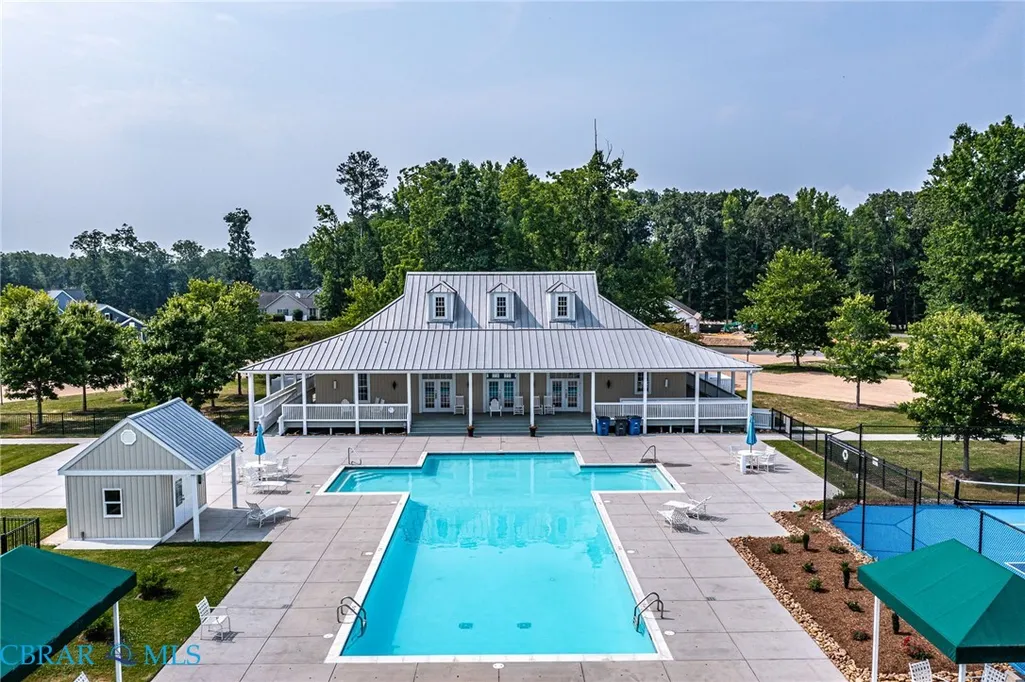
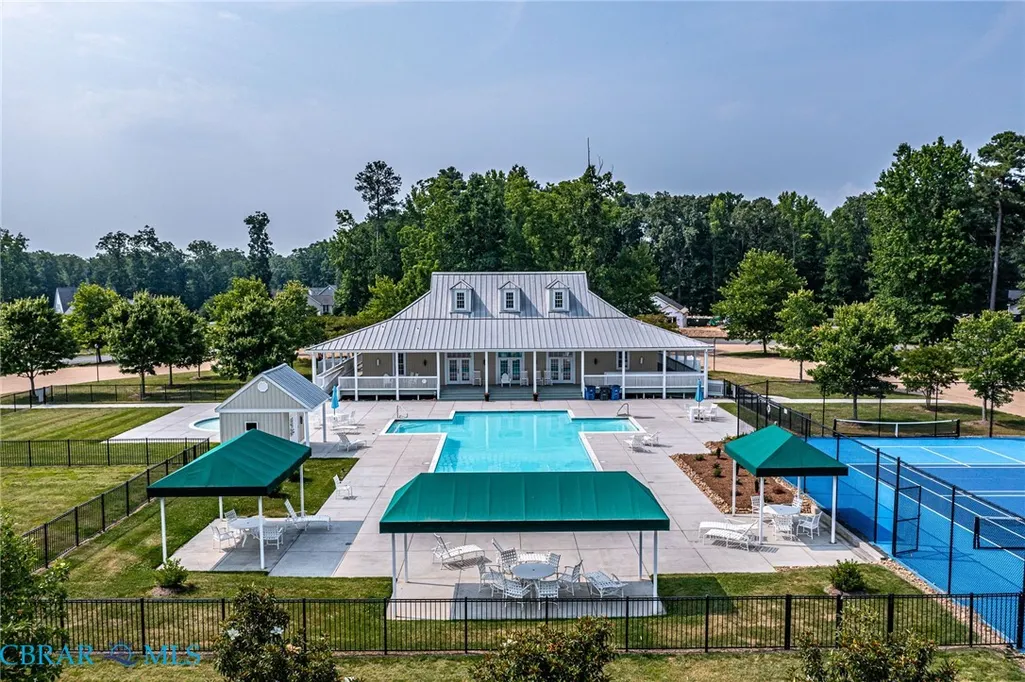
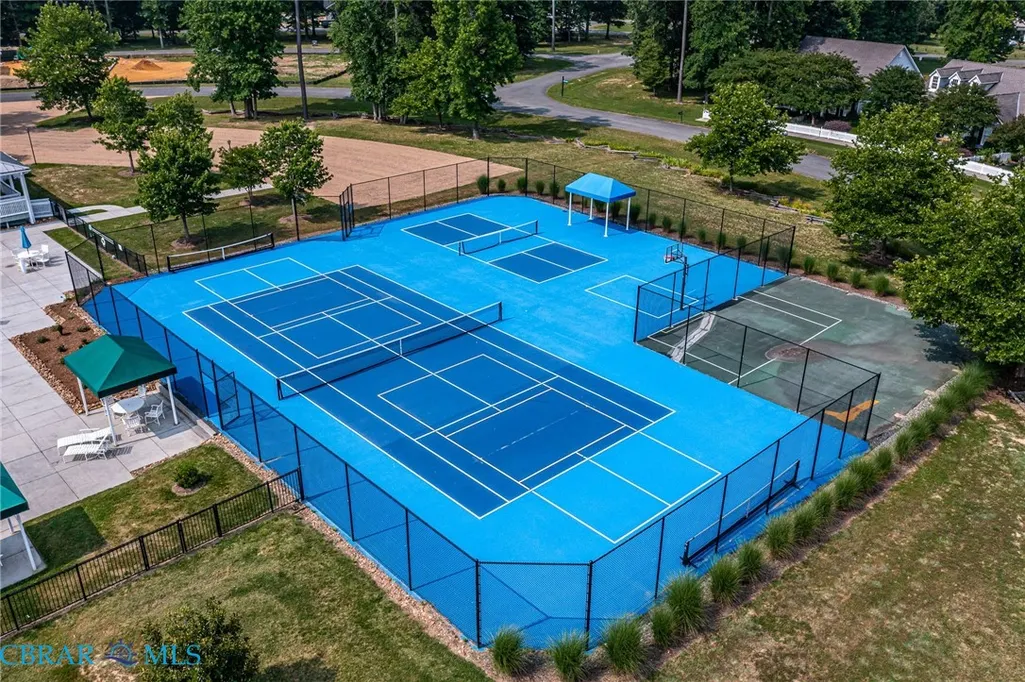
| Community Features | BasketballCourt,CommonGroundsArea,Clubhouse,Playground,Pool |
| Assoc Fee Paid Per | Monthly |
| County | Lancaster |
| New Construction | No |
| Property Type | Residential |
| HOA | Yes |
| Attached Garage | Yes |
| Subdivision Name | Hills Quarter |
| Garage Y/N | Yes |
| Total Rooms | 7 |
| Full Baths | 2 |
| Status | Active |
| Directions | From Kilmarnock take Irvington Rd South towards Irvington. Second entrance on LEFT on Middle Gate Rd Left on Old Field Rd House is on the Right |
| High School | Lancaster |
| City | Lancaster |
| Disclosures | SellersDisclosureNotAvailable |
| Senior Community Y/N | No |
| Zoning Description | R2 |
| MLS Area | 110 - Lancaster |
| Lot Size Units | Acres |
| Carport Y/N | No |
| Elementary School | Lancaster |
| Property Attached Y/N | No |
| Year Built Details | Actual |
| Land Lease Y/N | No |
| Tax Annual Amount | 2220.9 |
| Home Warranty Y/N | No |
| Middle/Junior High School | Lancaster |
| Property Condition | Resale |
| Lease Renewal Y/N | No |
| Additional Parcels Y/N | No |
| Lease Considered Y/N | No |
| Rent Control Y/N | No |
| Standard Status | Active |
| Occupancy Type | Owner |
| Tax Assessed Value | 403800 |
| Tax Lot | 59 |
| Ownership Type | SoleProprietor |
| Property Sub Type Additional | SingleFamilyResidence |
| Expected Active Date | 2026-02-27 |
| MobileHomeRemainsYN | No |
| PostalCity | Lancaster |
| Legal Description | ST JOHN'S OF HILLS QUARTER .225 AC LR15/1529 PC7/61C-62A |
Interior Features
| Interior Amenities | BedroomOnMainLevel,CeilingFans,CathedralCeilings,DiningArea,SeparateFormalDiningRoom,Fireplace,GraniteCounters,HighCeilings,CableTv,WalkInClosets,WindowTreatments |
|---|---|
| Basement | CrawlSpace |
| Flooring | Carpet |
| Water Heater | Electric |
| Total Fireplaces | 1 |
| Fireplace Features | Gas,Insert |
| Total Stories | 1 |
| Basement (Y/N) | No |
| Air Conditioning Y/N | Yes |
| Heating Y/N | Yes |
| Window Features | Screens,WindowTreatments |
| Fireplace Y/N | Yes |
| Above Grade Finished Area | 2393.0 |
| Half Baths | 1 |
| Laundry Features | WasherHookup |
| Total Bedrooms | 3 |
| Below Grade Finished Area | 0.0 |
| Entry Level | 2 |
| LivingAreaSource | Assessor |
| Total Baths | 3 |
Exterior Features
| Exterior Amenities | PavedDriveway |
|---|---|
| Fencing | None |
| Parking Features | Attached,Driveway,Garage,Oversized,Paved |
| Lot Features | Level |
| Water Source | Public |
| Lot Size Area | 0.225 |
| Spa | No |
| Lot Size Acres | 0.225 |
| Waterfront Y/N | No |
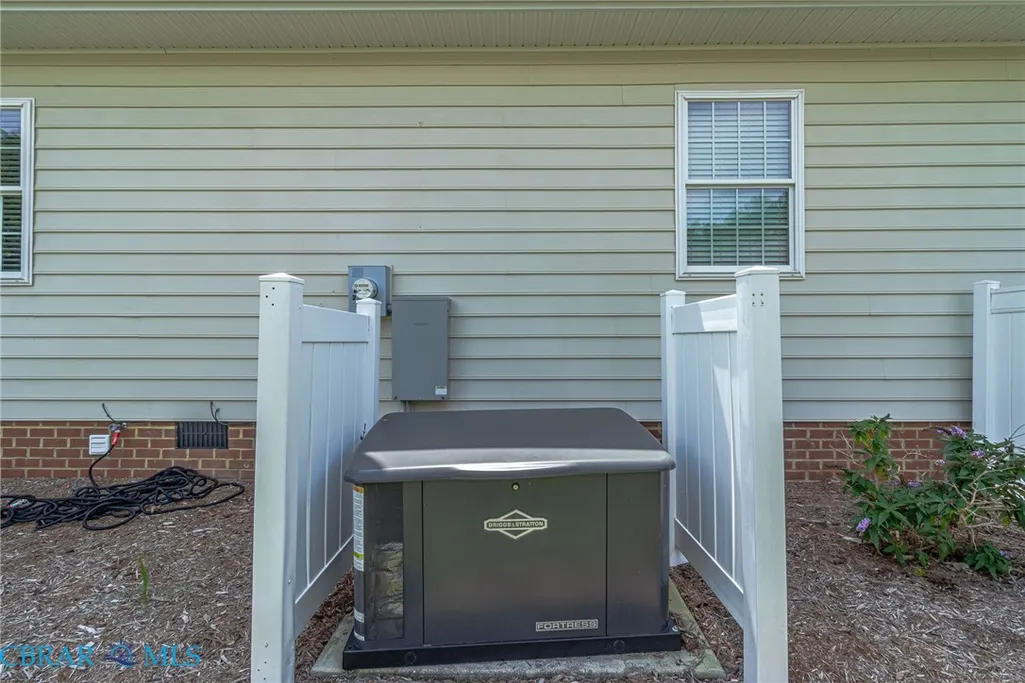
| Other Equipment | Generator |
| Crops Included Y/N | No |
| Horse Y/N | No |
| Irrigation Water Rights Y/N | No |
Amenities
- Foreclosure
- Views
- Short Sale
- New Construction
- Adult 55+
- Lease To Own
- No HOA Fees
- Furnished
- Primary On Main
- Air Conditioning
- Seller Finance
- Green
- Fixer Upper
- Horse
- Golf
- Fireplace
- Deck
- Garage
- Basement
- Pool
Property vs Single Family Average in 22480
Price
Taxes
Year Built
 Copyright© 2026 REIN Inc. Information Deemed Reliable But Not Guaranteed. The listings data displayed on this medium comes in part from the Real Estate Information Network Inc.(REIN) and has been authorized by participating listing Broker Members of REIN for display. REIN's listings are based upon Data submitted by its Broker Members, and REIN therefore makes no representation or warranty regarding the accuracy of the Data. All users of REIN's listings database should confirm the accuracy of
 All information deemed reliable but not guaranteed. All properties are subject to prior sale, change or withdrawal. Neither listing broker(s) or information provider(s) shall be responsible for any typographical errors, misinformation, misprints and shall be held totally harmless. Listing(s) information is provided for consumer's personal, non-commercial use and may not be used for any purpose other than to identify prospective properties consumers may be interested in purchasing. The data relating
