
Waterfront
Address
867 Levelgreen Road, Lancaster, VA
Price
$ 1,350,000
Property Attributes
- MLS#202600053
- TypeSingle Family
- Listing Status Active
- CountyLANCASTER
- CityLancaster
- Area110 - Lancaster
- Zip22503
- StyleRanch
- Year Built1959
- Taxes$ 2973
- Price$ 1,350,000
- Bedrooms3
- Full Bathrooms2
- Half Bathrooms0
- Sqr Footage2062
- Lot Size2 Acres
Data Source:
Chesapeake Bay & Rivers Association of REALTORS®
Property Description
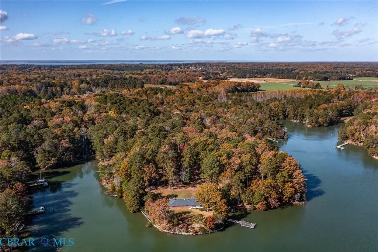
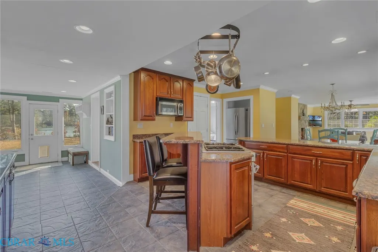
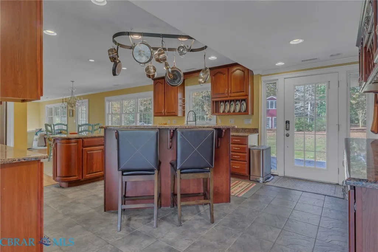
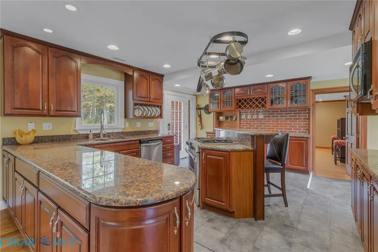
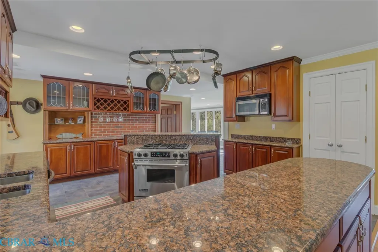
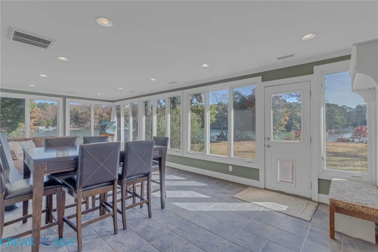
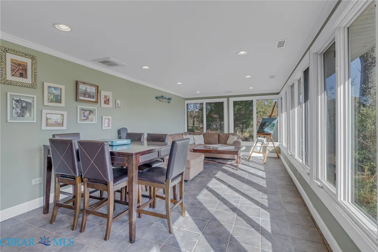
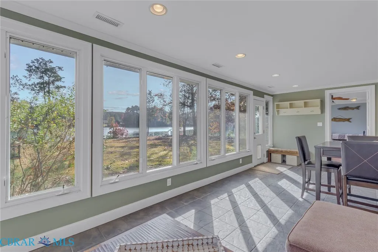
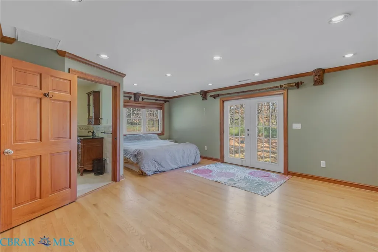
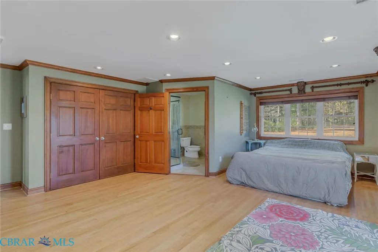
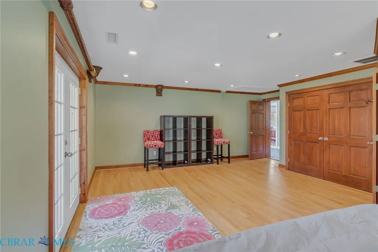
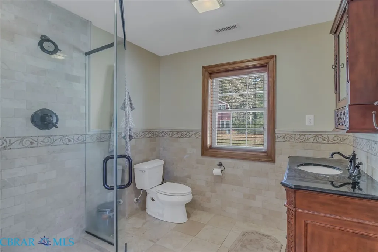
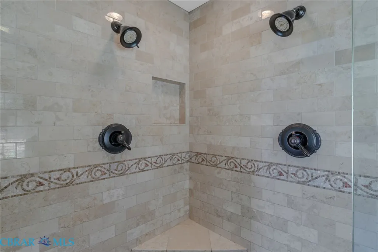
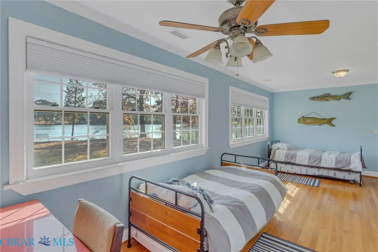
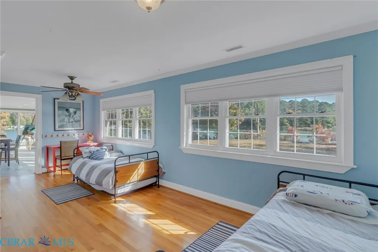
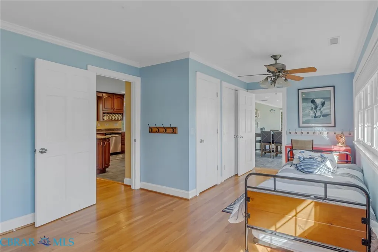
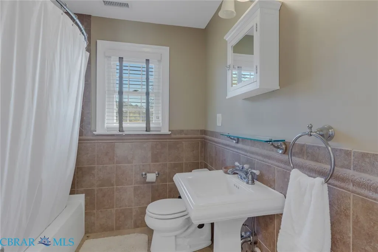
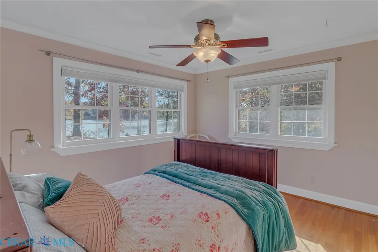
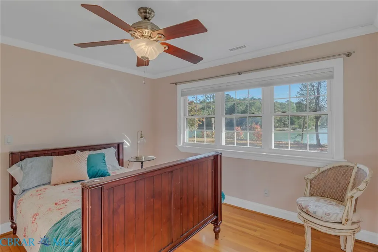
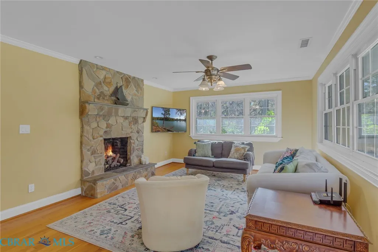
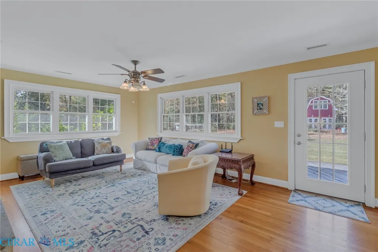
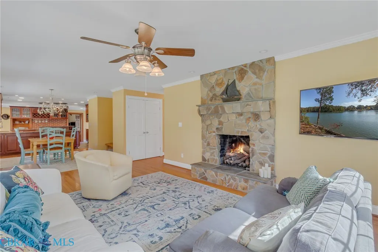
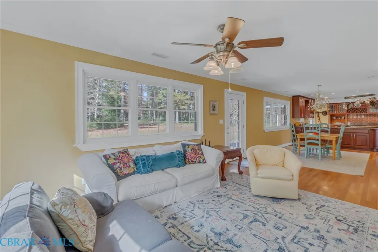
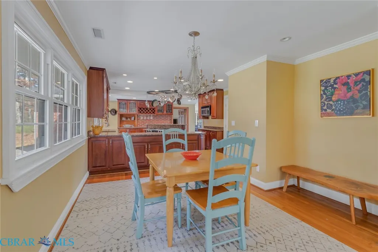
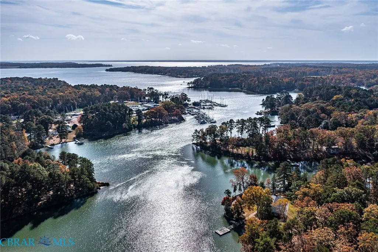
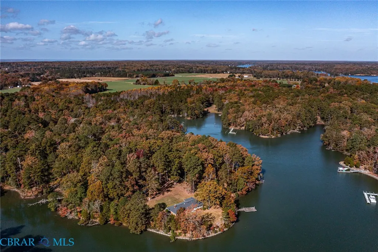
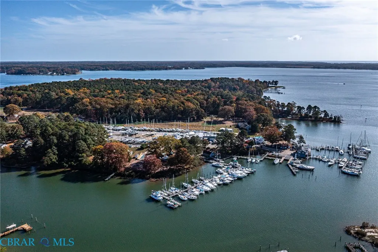
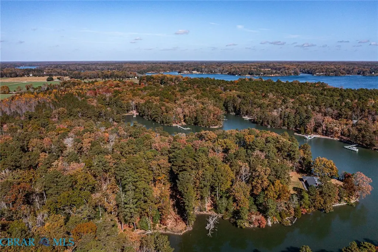
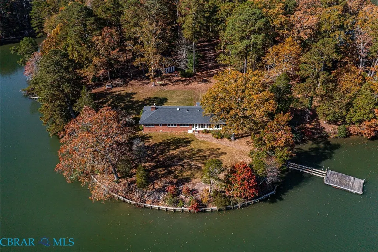
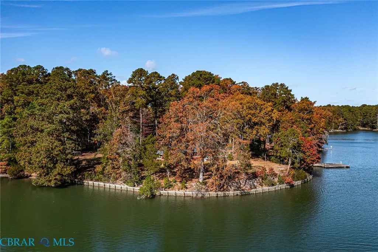
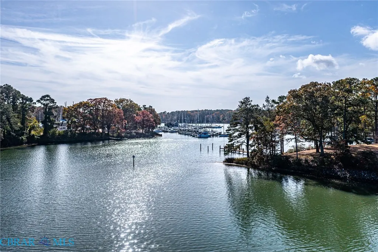
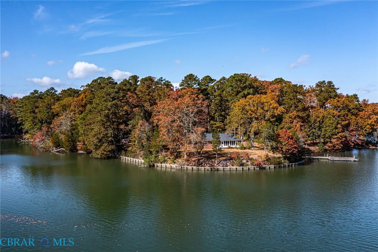
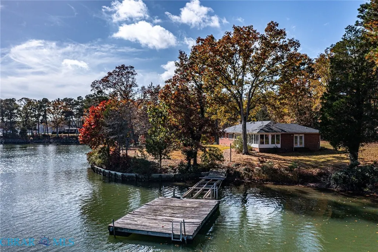
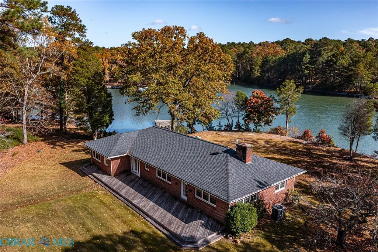
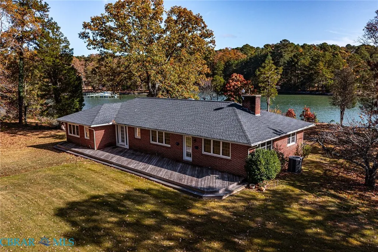
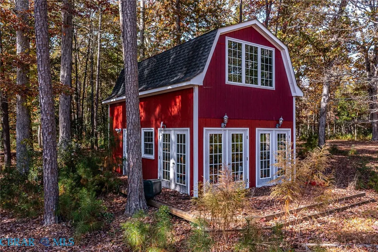
Gorgeous POINT of waterfront on the protected Myer Creek just off the Corrotoman River. Sailboats Welcomed! 6'+ MLW at the Floating Dock with an easy drop to deeper water. Great DEEP Water in a Protected Cove. The solid brick ranch-style home has great waterfront views from ALL rooms & nice open spaces to entertain & enjoy. The Living Room has gas logs in the stone fireplace & is open to the Dining Area & Kitchen. The Kitchen was remodeled in 2009 with Stainless Steel Appliances, Granite Countertops, a center island, & tons of storage with an ample amount of cabinets & a pantry. Enjoy the Sunroom with FABULOUS Creek views & exterior access to the waterside. The primary bedroom has an attached full bathroom with a double-headed tile shower, a large closet, & exterior access. There is a detached workshop with guest apartment potential above. This property sits on a gorgeous point of waterfront, everyone will enjoy these views! The home is being sold with 23.87 acres and 2,046 ft of water frontage.. Yankee Point Marina is just up & across the creek with a full-service marina, dining, pool, & much more! Venture out into the River for great boating & fishing! Kayak in the protected Creek! You will be swept away by all the waterfront views & fun that awaits here!
| Elementary School | Middle School | High School |
|---|---|---|
| Lancaster Elementary School | Lancaster Middle School | Lancaster High School |
| Price History | |
|---|---|
| 1/13/2026 | Listed $1,350,000 |
General Features
| Living Area | 2062.0 |
|---|---|
| Sewer | SepticTank |
| Heating | Electric,HeatPump,Propane |
| Cooling | HeatPump |
| Possession | CloseOfEscrow |
| Roof | Composition |
| Appliances | DownDraft,Dryer,Dishwasher,GasCooking,Disposal,Microwave,PropaneWaterHeater,Range,TanklessWaterHeater,Washer |
| Patio/Porch Features | Deck |
| Architectural Style | Ranch |
| Pool Features | None |
| Construction Materials | Brick,Drywall,Frame |
| Year Built | 1959 |
| View | Water |
| Stories Count | 1 |
| Topography | Level |
| Levels | One |
| Property Subtype | SingleFamilyResidence |
| Tax Year | 2024 |
| Ownership | Individuals |
| Parcel Number | Tax Map # 26 31,Lr01/3047 |
| Waterfront Features | Creek,DockAccess,Mooring,Bulkhead,Waterfront |
| Community Features | Bulkhead |
| County | Lancaster |
| New Construction | No |
| Property Type | Residential |
| HOA | No |
| Attached Garage | No |
| Subdivision Name | None |
| Garage Y/N | No |
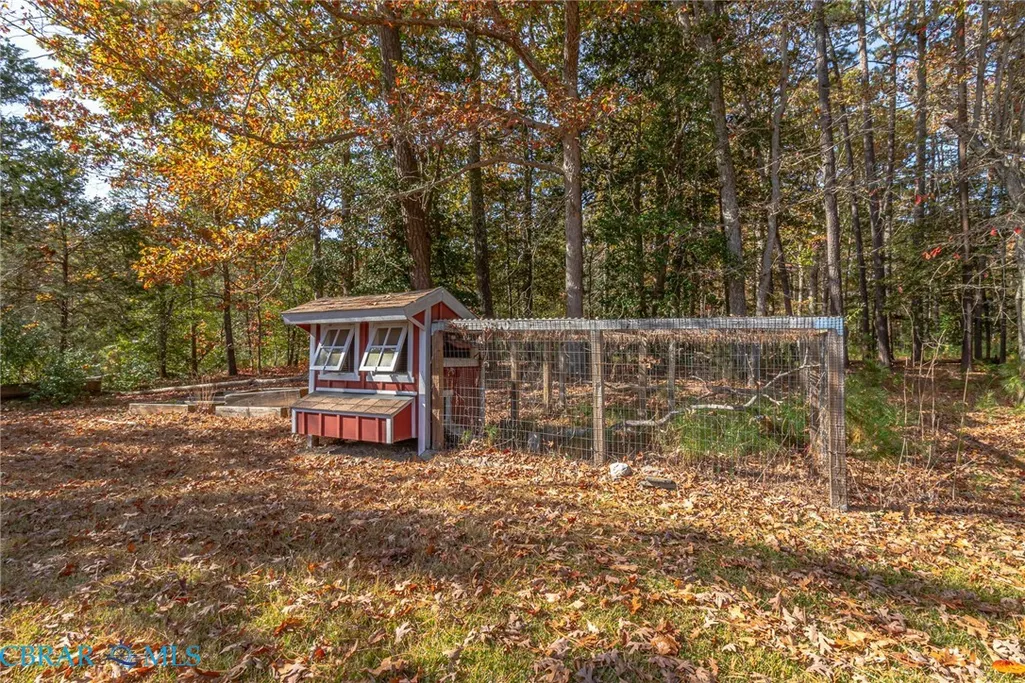
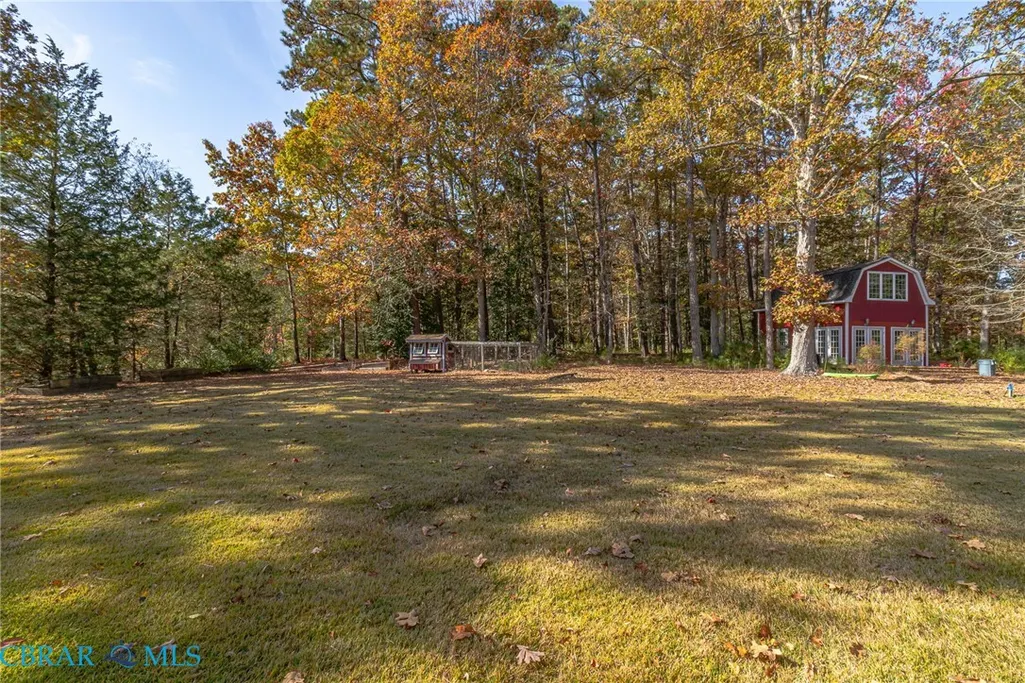
| Other Structures | Sheds |
| Total Rooms | 7 |
| Full Baths | 2 |
| Status | Active |
| Directions | From Kilmarnock,Take RT 3 towards Lively. Left on RT 201,Left on Rt 354. Left on RT 604. Slight Right at the Bend. Right on Levelgreen Road,home on Left,see Sign. |
| High School | Lancaster |
| City | Lancaster |
| Body of Water | Myer Creek |
| Senior Community Y/N | No |
| Zoning Description | A2 |
| MLS Area | 110 - Lancaster |
| Lot Size Units | Acres |
| Carport Y/N | No |
| Elementary School | Lancaster |
| Property Attached Y/N | No |
| Year Built Details | Actual |
| Land Lease Y/N | No |
| Tax Annual Amount | 2973.83 |
| Home Warranty Y/N | No |
| Middle/Junior High School | Lancaster |
| Property Condition | Resale |
| Lease Renewal Y/N | No |
| Additional Parcels Y/N | No |
| Lease Considered Y/N | No |
| Rent Control Y/N | No |
| Standard Status | Active |
| Occupancy Type | Owner |
| Tax Assessed Value | 561100 |
| Tax Lot | 23.87 |
| Ownership Type | SoleProprietor |
| Property Sub Type Additional | SingleFamilyResidence |
| MobileHomeRemainsYN | No |
| PostalCity | Lancaster |
| Legal Description | Tax Map # 26 31,Lr01/3047 |
Interior Features
| Interior Amenities | DiningArea,Fireplace,GraniteCounters,KitchenIsland,MainLevelPrimary,Pantry |
|---|---|
| Basement | CrawlSpace |
| Flooring | Tile,Wood |
| Water Heater | Propane,Tankless |
| Total Fireplaces | 1 |
| Fireplace Features | Gas,Stone |
| Total Stories | 1 |
| Basement (Y/N) | No |
| Air Conditioning Y/N | Yes |
| Heating Y/N | Yes |
| Fireplace Y/N | Yes |
| Above Grade Finished Area | 2062.0 |
| Total Bedrooms | 3 |
| Below Grade Finished Area | 0.0 |
| LivingAreaSource | Assessor |
| Total Baths | 2 |
Exterior Features
| Exterior Amenities | Deck,Dock |
|---|---|
| Fencing | None |
| Parking Features | NoGarage |
| Lot Features | Level |
| Water Source | Well |
| Lot Size Area | 2.0 |
| Spa | No |
| Lot Size Acres | 2.0 |
| Frontage Length | 2046.0000 |
| Waterfront Y/N | Yes |
| Crops Included Y/N | No |
| Horse Y/N | No |
| Irrigation Water Rights Y/N | No |
Amenities
- Foreclosure
- Views
- Short Sale
- New Construction
- Adult 55+
- Lease To Own
- No HOA Fees
- Furnished
- Primary On Main
- Air Conditioning
- Seller Finance
- Green
- Fixer Upper
- Horse
- Golf
- Fireplace
- Deck
- Garage
- Basement
- Pool
Property vs Single Family Average in 22503
Price
Taxes
Year Built
 Copyright© 2026 REIN Inc. Information Deemed Reliable But Not Guaranteed. The listings data displayed on this medium comes in part from the Real Estate Information Network Inc.(REIN) and has been authorized by participating listing Broker Members of REIN for display. REIN's listings are based upon Data submitted by its Broker Members, and REIN therefore makes no representation or warranty regarding the accuracy of the Data. All users of REIN's listings database should confirm the accuracy of
 All information deemed reliable but not guaranteed. All properties are subject to prior sale, change or withdrawal. Neither listing broker(s) or information provider(s) shall be responsible for any typographical errors, misinformation, misprints and shall be held totally harmless. Listing(s) information is provided for consumer's personal, non-commercial use and may not be used for any purpose other than to identify prospective properties consumers may be interested in purchasing. The data relating
