
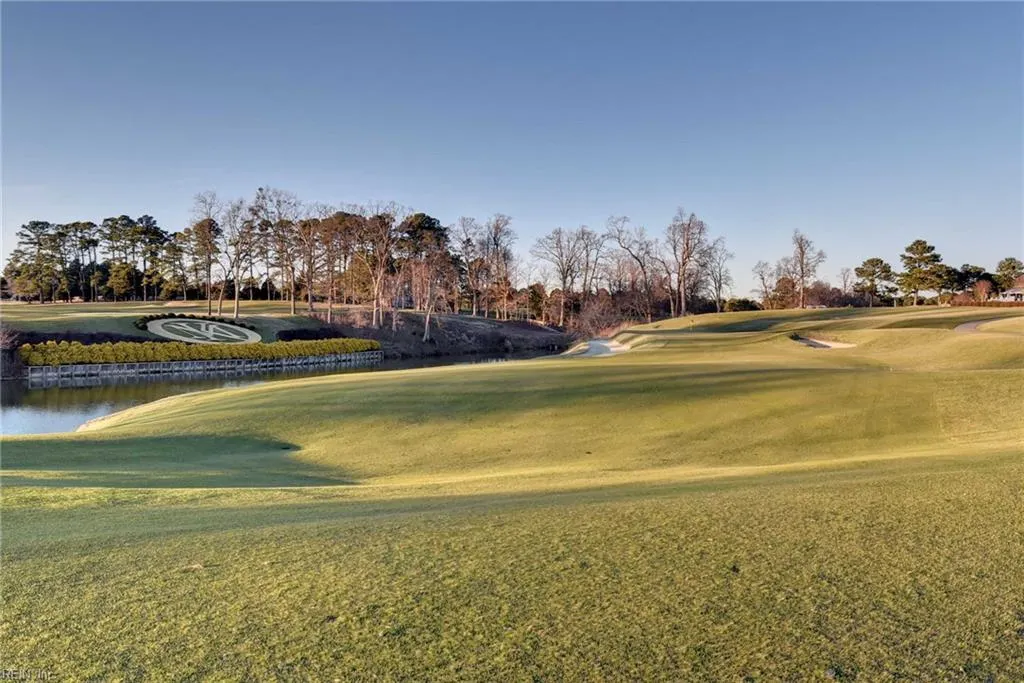
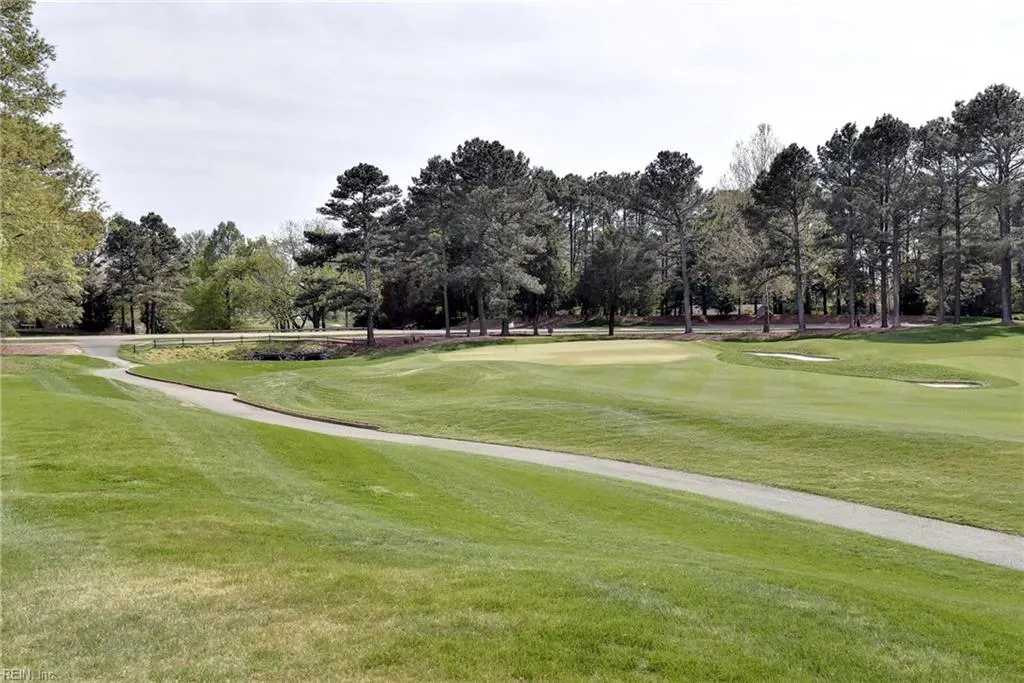
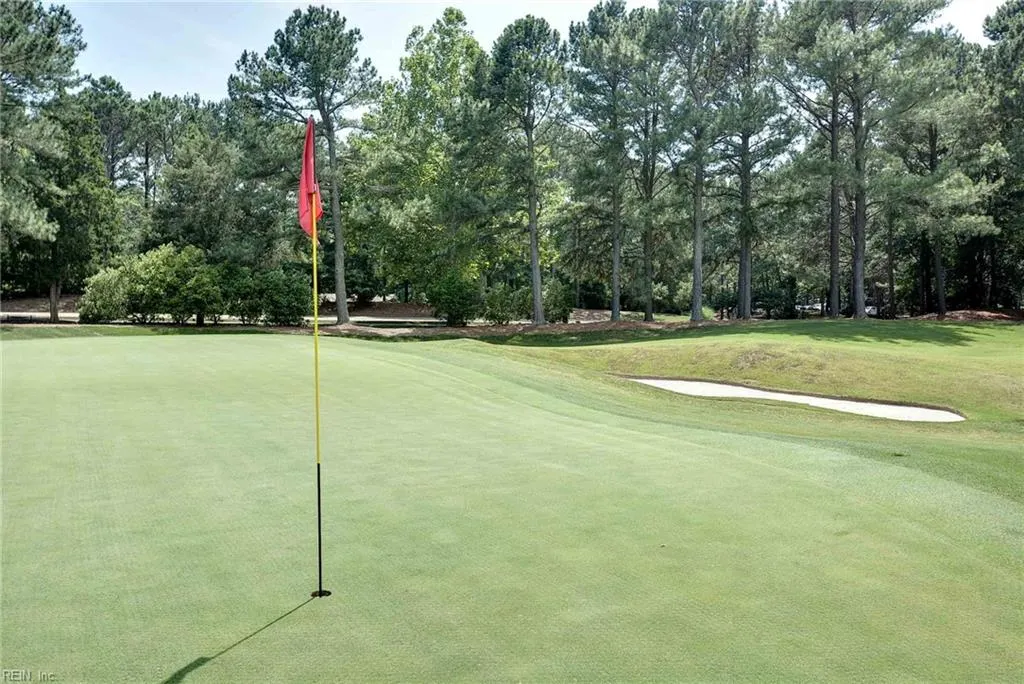
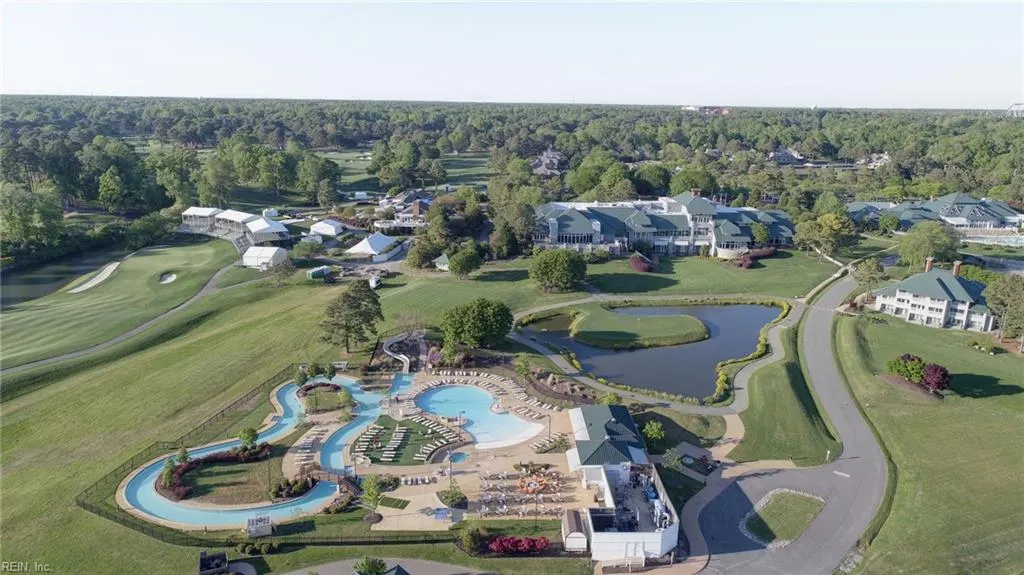
Golf Course
Address
105 Thomas Brice, Williamsburg, VA
Price
$ 850,000
Property Attributes
- MLS#10653491
- TypeSingle Family
- Listing Status Active
- CountyJAMES CITY
- CityWilliamsburg
- AreaJames City Co Lower
- NeighborhoodFairfax Woods
- Zip23185
- StyleColonial
- Year Built1988
- Taxes$ 4484
- Price$ 850,000
- Bedrooms4
- Full Bathrooms3
- Half Bathrooms1
- Sqr Footage3288
- Lot Size0.46 Acres
Data Source:
Real Estate Information Network (REIN)
Property Description
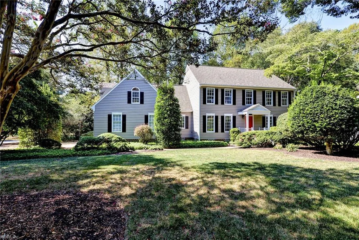
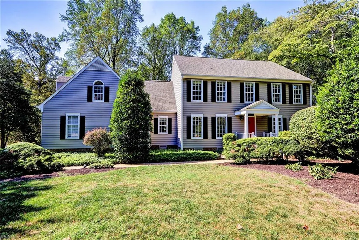
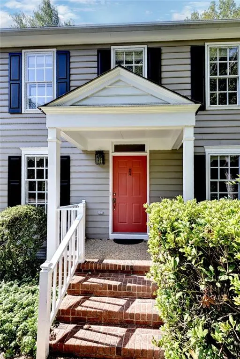
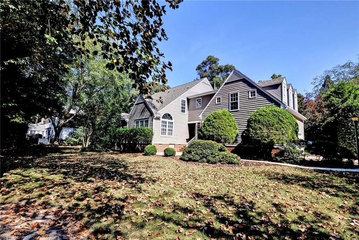
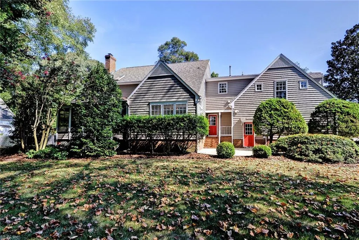
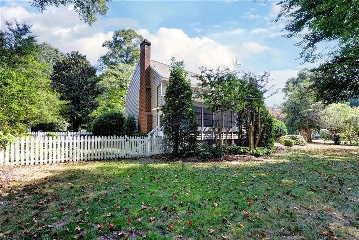
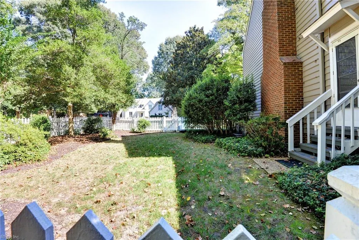
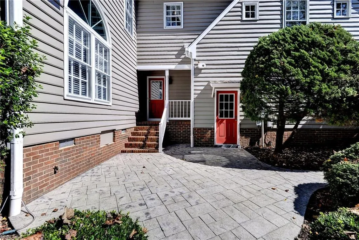
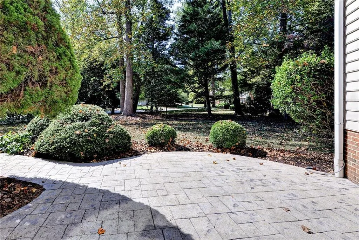
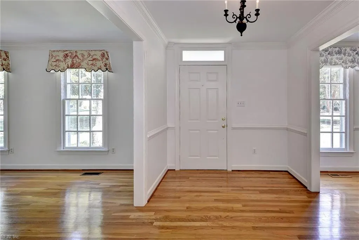
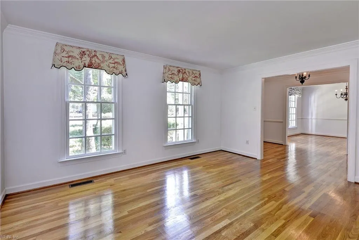
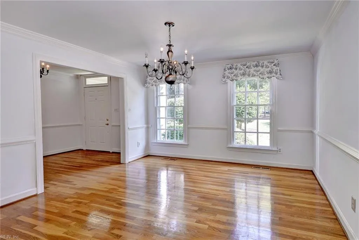
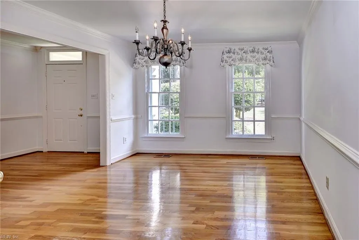
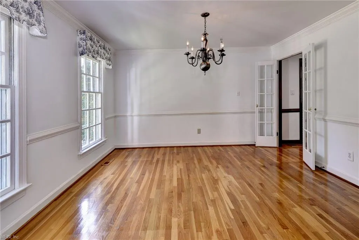
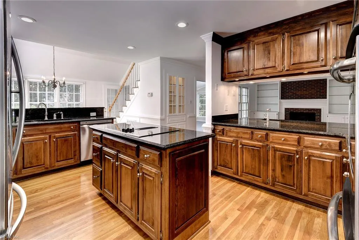
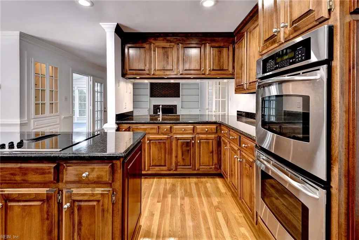
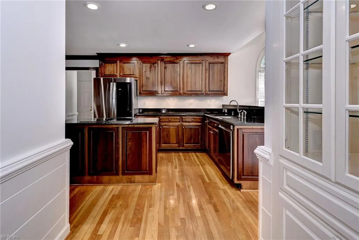
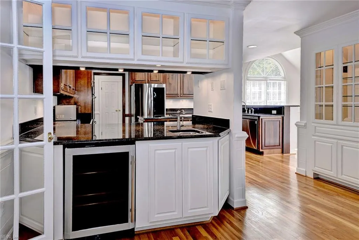
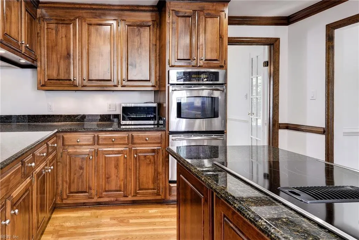
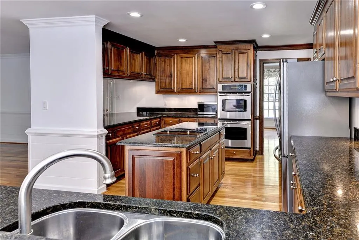
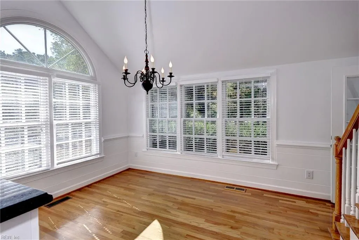
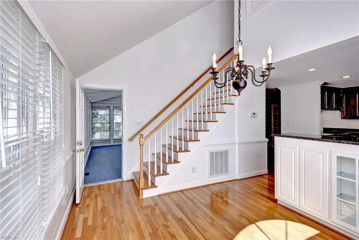
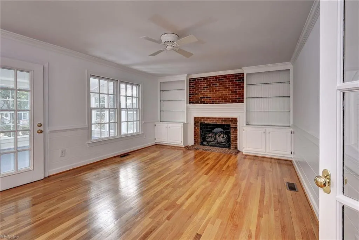
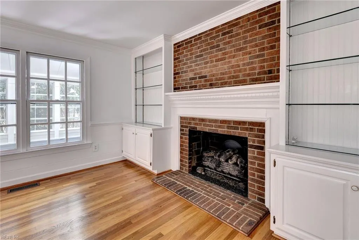
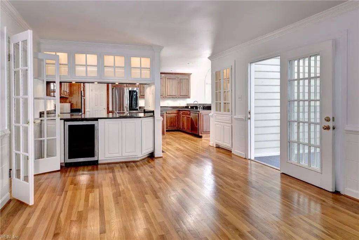
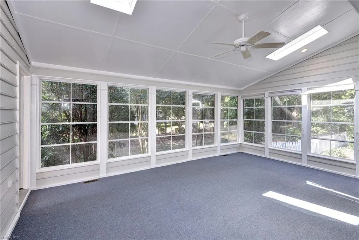
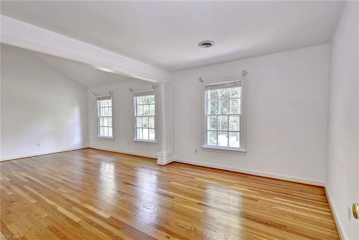
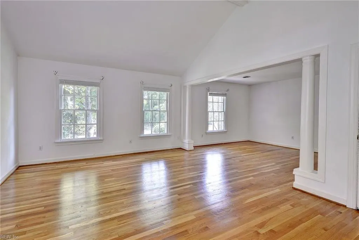
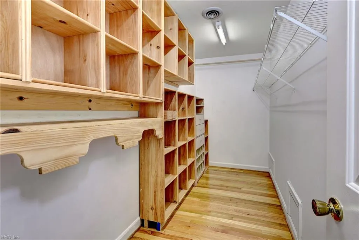
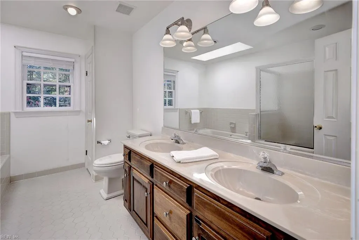
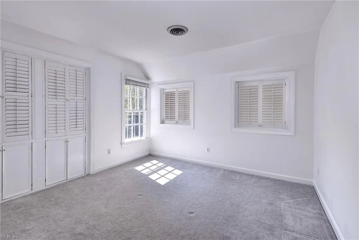
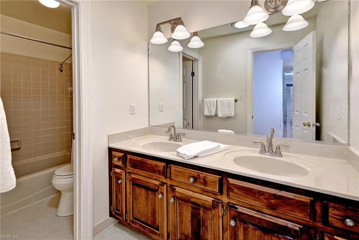
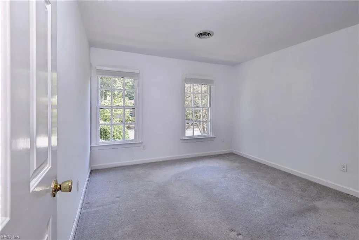
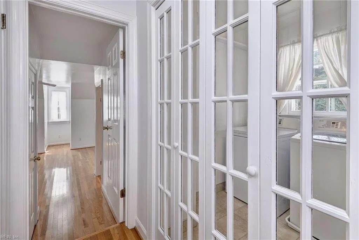
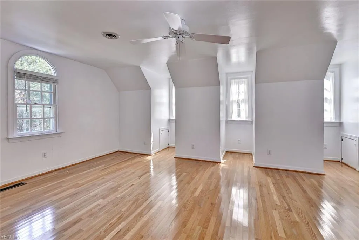
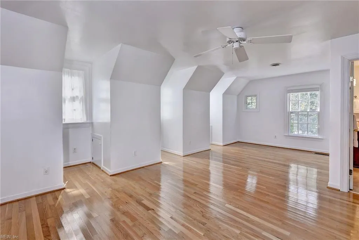
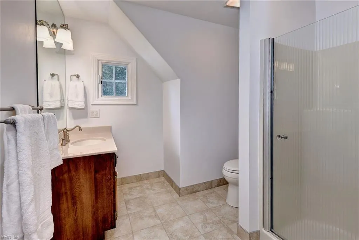
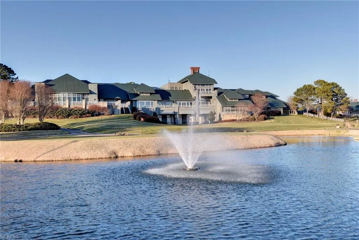
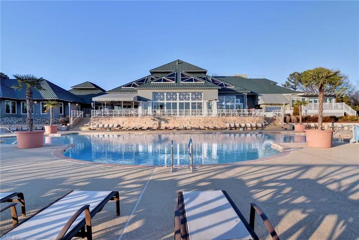
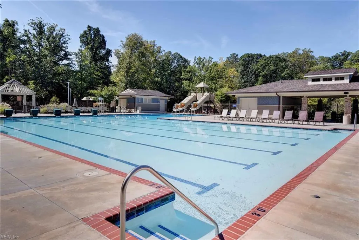
Welcome to 105 Thomas Brice, a beautifully appointed two-story classic home nestled within Williamsburg’s highly sought-after, gated Kingsmill community. Set on a picturesque 0.46-acre, tree-lined, corner lot, this spacious 3,288-square-foot residence offers four generously sized bedrooms and 3.5 baths, thoughtfully designed for comfortable everyday living and effortless entertaining. Inside, a traditional floor plan is enhanced by abundant natural light and inviting architectural details. The spacious kitchen offers plentiful cabinetry and flows seamlessly into a large breakfast room highlighted by a dramatic vaulted ceiling. At the heart of the living space, a custom masonry fireplace creates a warm and welcoming focal point. A sun-filled sunroom provides a peaceful retreat overlooking the private backyard, where mature trees and abundant greenery create the feeling of a secluded bird sanctuary with direct access to the fenced side yard. Upstairs, the expansive primary suite is a true retreat, featuring beautiful wood floors, a vaulted ceiling, and a spacious sitting room. Two additional bedrooms share the hall bath, while the oversized fourth bedroom offers the added privacy and convenience of its own en-suite bath. Beyond the home itself, Kingsmill offers an exceptional lifestyle, with 24/7 neighborhood security and an impressive array of resort-style amenities. From the beautifully maintained surroundings to the sense of privacy and tranquility, 105 Thomas Brice offers a rare opportunity to enjoy gracious living in one of James City County’s most desirable communities.
| Elementary School | Middle School | High School |
|---|---|---|
| James River Elementary | Berkeley Middle | Jamestown High School |
General Features
| Heating | Forced Hot Air,Nat Gas,Zoned |
|---|---|
| Water Type | City/County |
| Cooling | Central Air,Zoned |
| Ownership Type | Simple |
| Waterfront Description | Not Waterfront |
| Roof | Asphalt Shingle |
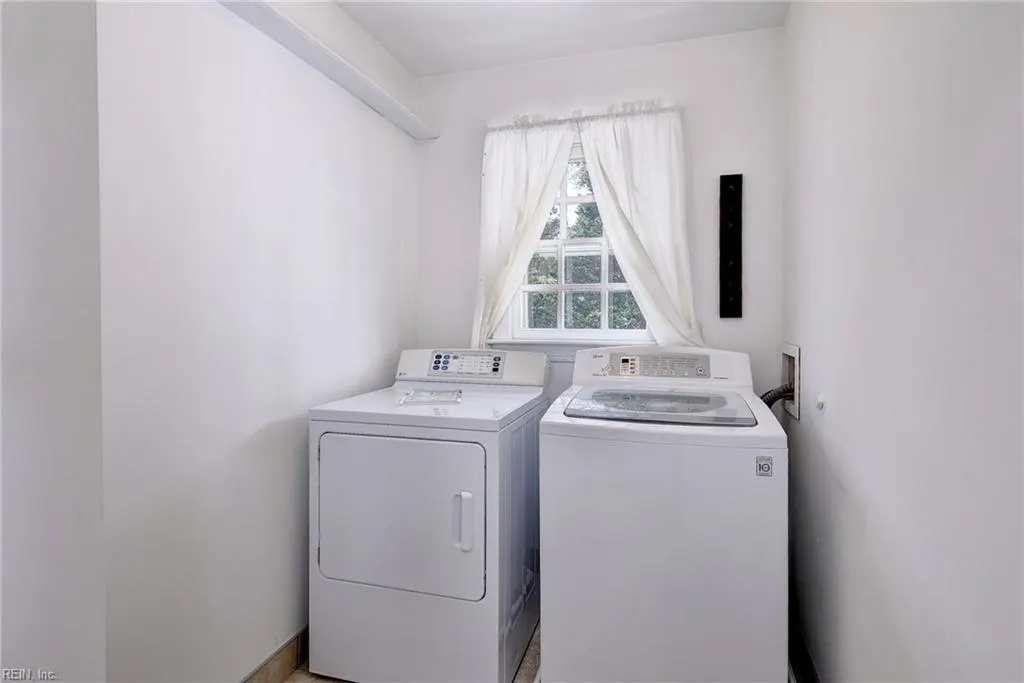
| Appliances | Dishwasher,Disposal,Dryer,Dryer Hookup,Microwave,Elec Range,Refrigerator,Washer |
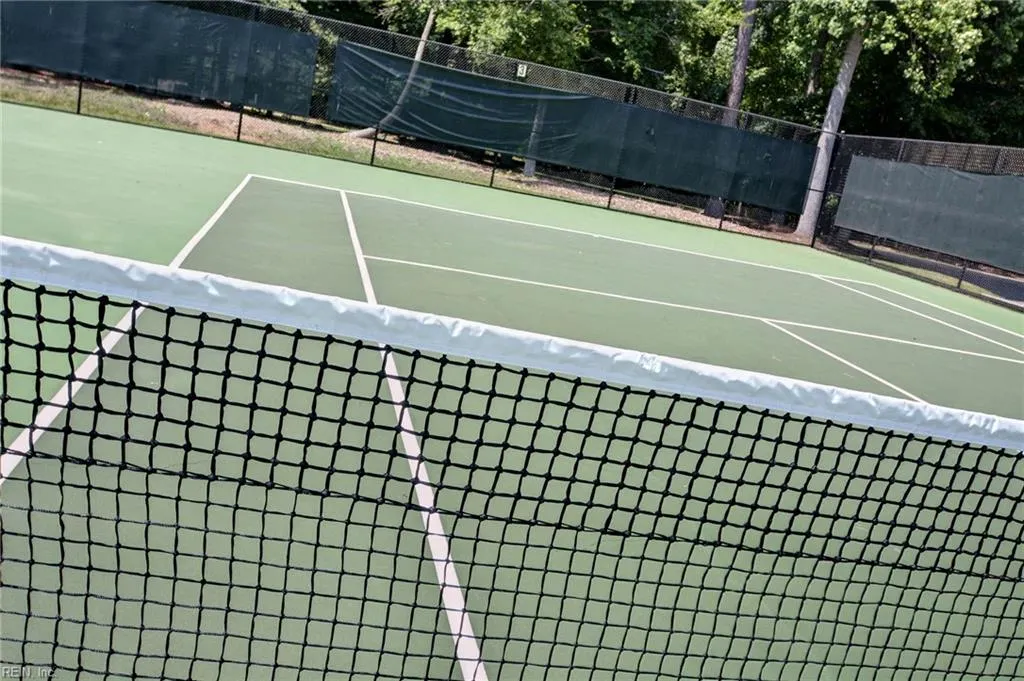
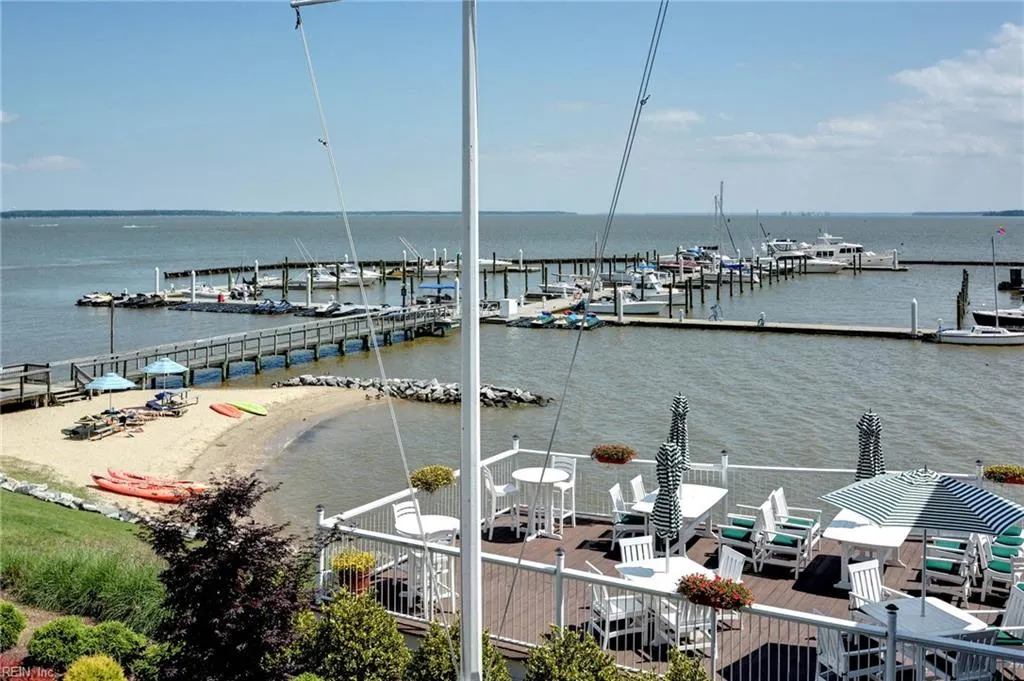
| Amenities | Boat Slip,Clubhouse,Dock,Exercise Rm,Gated Community,Golf,Playgrounds,Pool,Priv Beach,RV Storage,Security,Tennis Cts,Trash Pickup |
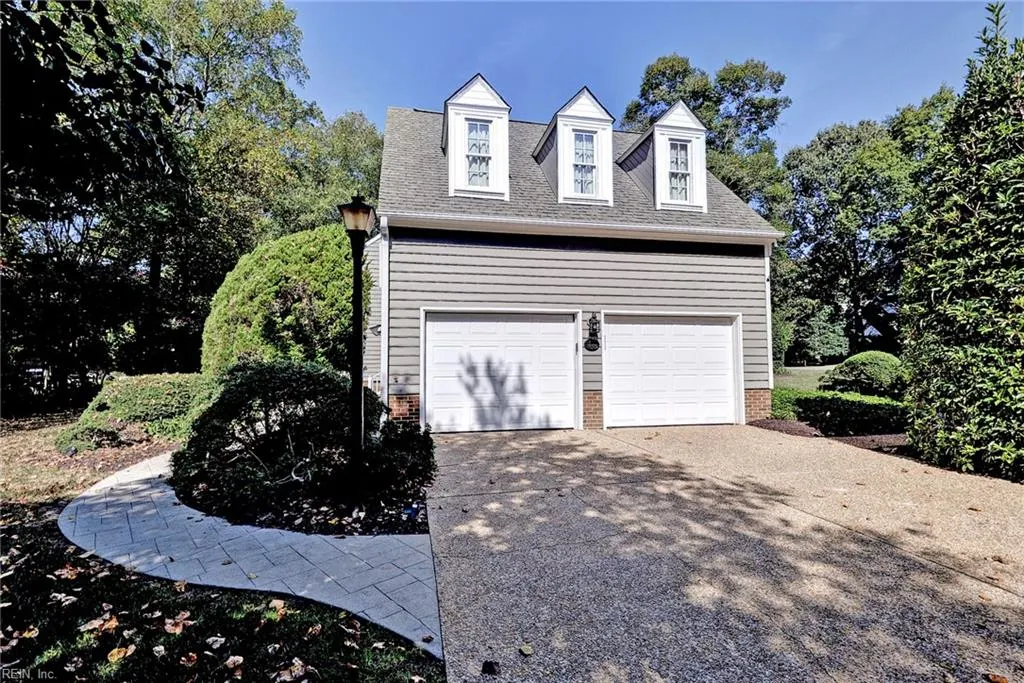
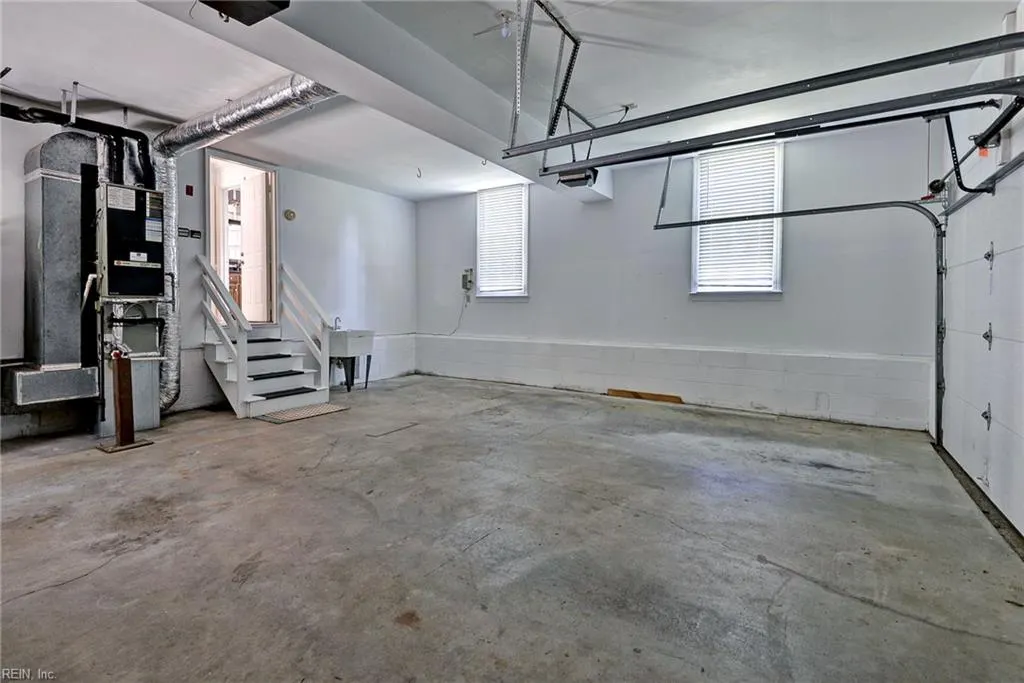
| Parking | Garage Att 2 Car |
| Zoning | R4 |
| Style | Colonial |
| Property Type | Residential |
| Area | 115 - James City Co Lower |
| Subdivision Name | KINGSMILL |
| HOA Y/N | Yes |
| Sub Type | Detached |
| Neighborhood Name | FAIRFAX WOODS |
| Virtual Tour Non Branded | https://listings.arc757.com/sites/ebvgdzdo/unbranded |
| Elementary School | James River Elementary |
| High School | Jamestown |
| Middle School | Berkeley Middle |
| Fees HOA/POA Monthly | 208 |
| Non | Non Contingent |
Interior Features
| Interior Features | Bar,Cathedral Ceiling,Fireplace Gas-natural,Primary Sink-Double,Scuttle Access,Walk-In Closet,Window Treatments |
|---|---|
| Water Heater Type | Gas |
| Other Rooms | Breakfast Area,Fin. Rm Over Gar,Foyer,PBR with Bath,Pantry,Porch,Sun Room |
| Flooring Type | Carpet,Ceramic,Wood |
| Fireplaces | 1 |
| Equipment | Cable Hookup,Ceiling Fan,Gar Door Opener |
Exterior Features
| View | Wooded |
|---|---|
| Exterior Features | Corner,Inground Sprinkler,Irrigation Control,Patio,Wooded |
| Fence Description | Back Fenced |
| Sewer Type | City/County |
| Siding | Brick,Wood |
| Fence? | Yes |
| Foundation | Crawl |
| Pool | No Pool |
| Garage Y/N | Yes |
| Garage Square Feet | 576 |
Amenities
- Views
- New Construction
- Adult 55+
- Lease To Own
- No HOA Fees
- Furnished
- Primary On Main
- Air Conditioning
- Seller Finance
- Green
- Fixer Upper
- Horse
- Golf
- Fireplace
- Deck
- Garage
- Basement
- Pool
 Copyright© 2026 REIN Inc. Information Deemed Reliable But Not Guaranteed. The listings data displayed on this medium comes in part from the Real Estate Information Network Inc.(REIN) and has been authorized by participating listing Broker Members of REIN for display. REIN's listings are based upon Data submitted by its Broker Members, and REIN therefore makes no representation or warranty regarding the accuracy of the Data. All users of REIN's listings database should confirm the accuracy of
 All information deemed reliable but not guaranteed. All properties are subject to prior sale, change or withdrawal. Neither listing broker(s) or information provider(s) shall be responsible for any typographical errors, misinformation, misprints and shall be held totally harmless. Listing(s) information is provided for consumer's personal, non-commercial use and may not be used for any purpose other than to identify prospective properties consumers may be interested in purchasing. The data relating
