
Primary on Main
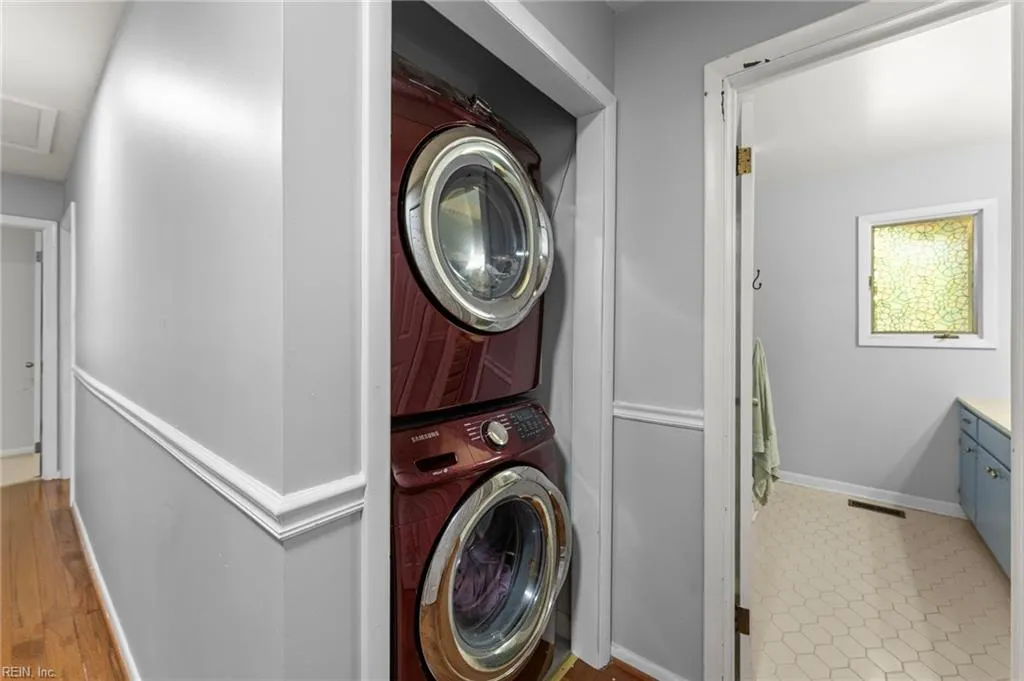
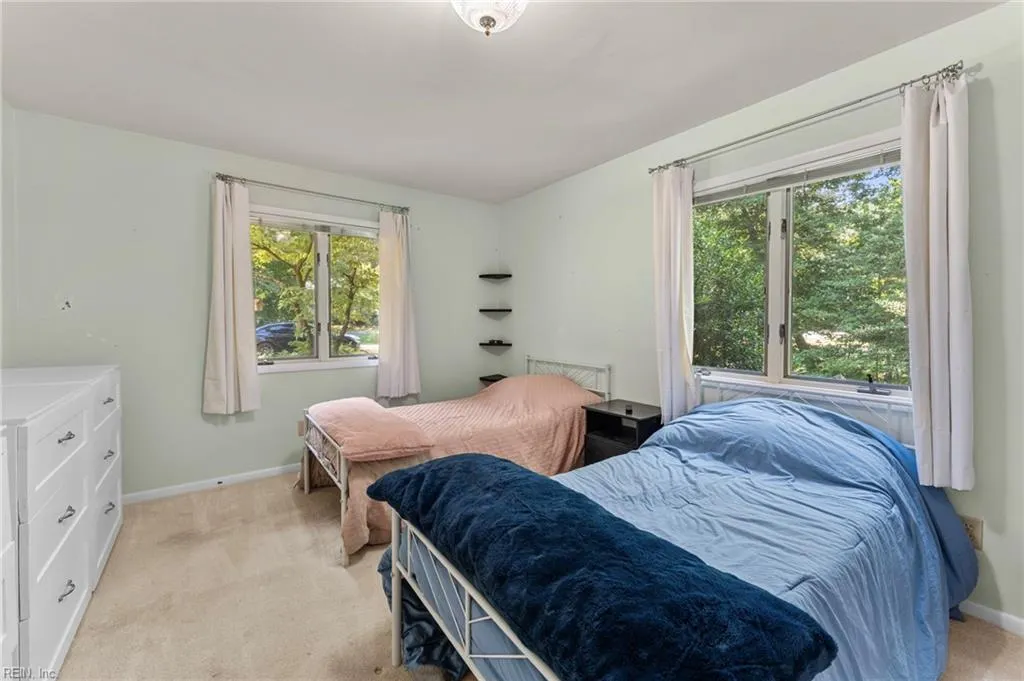
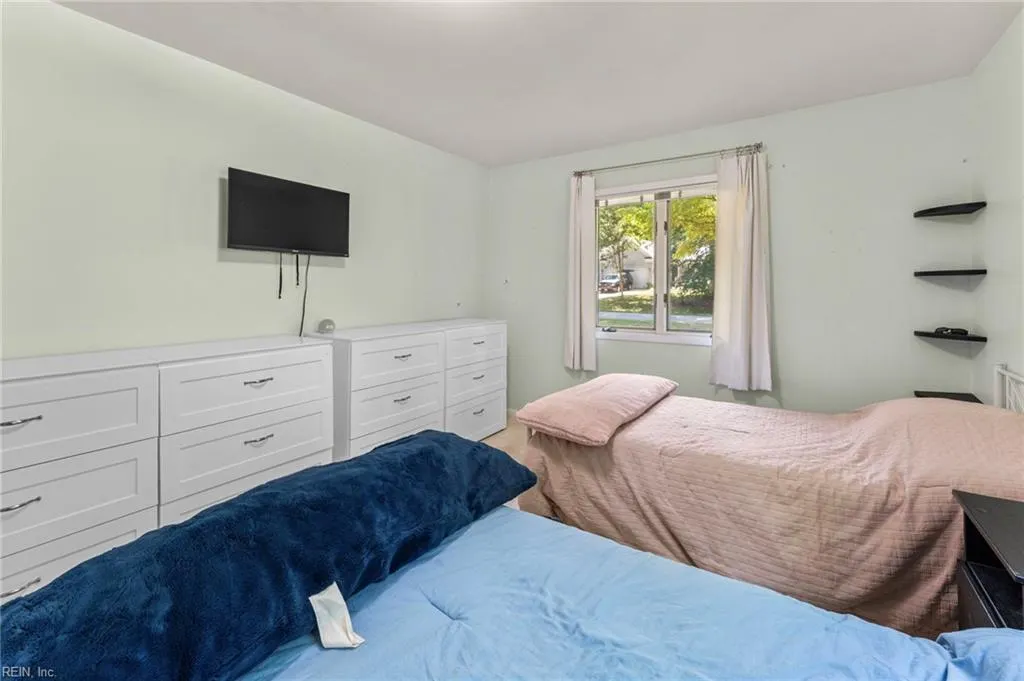
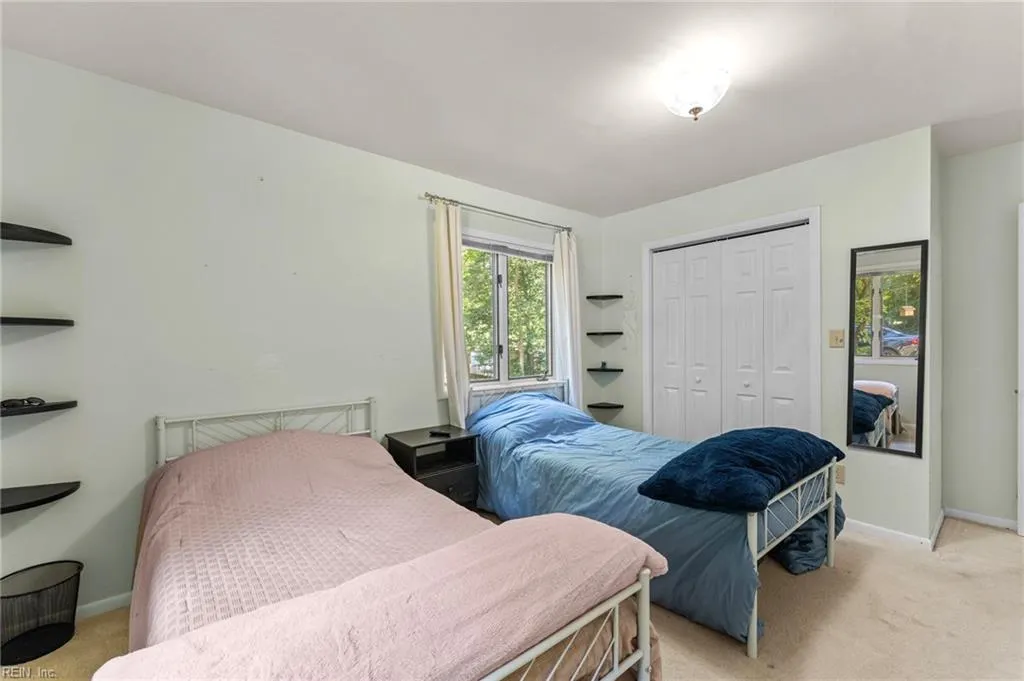
Address
6481 Glenside Ct, Gloucester, VA
Price
$ 375,000
Property Attributes
- MLS#10653342
- TypeSingle Family
- Listing Status Active
- CountyGLOUCESTER
- CityGloucester
- AreaGloucester West
- NeighborhoodAll Others Area 121
- Zip23061
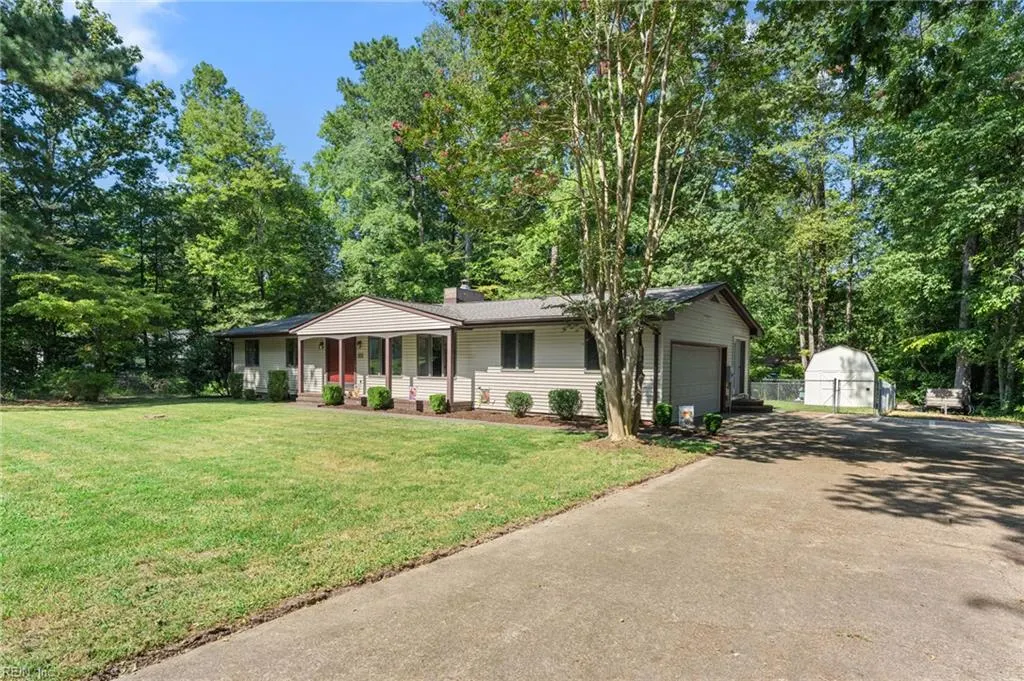
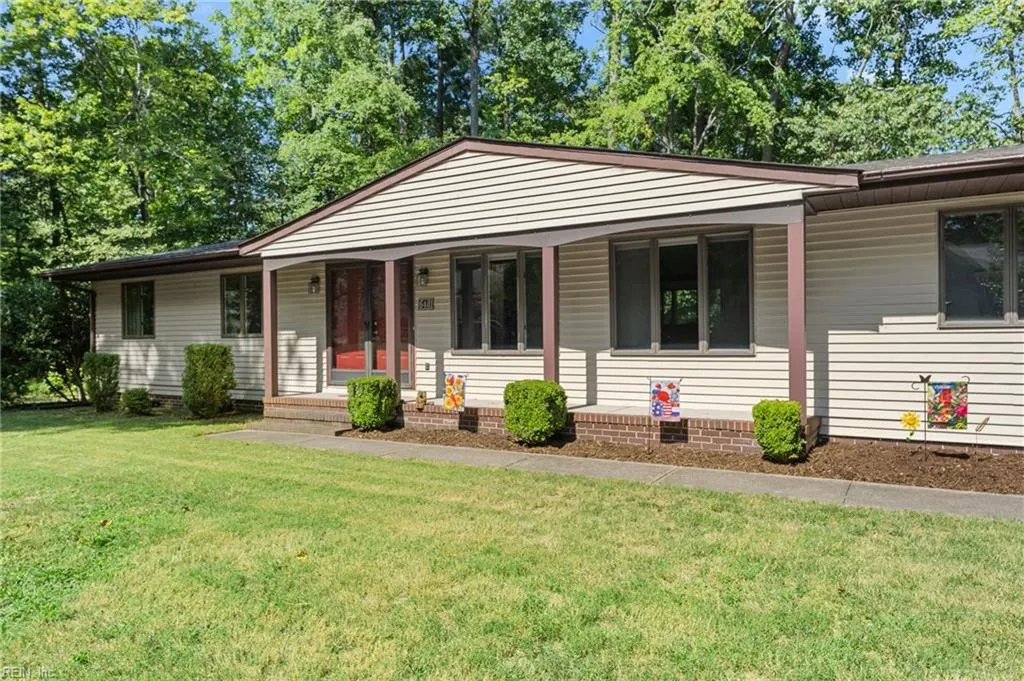
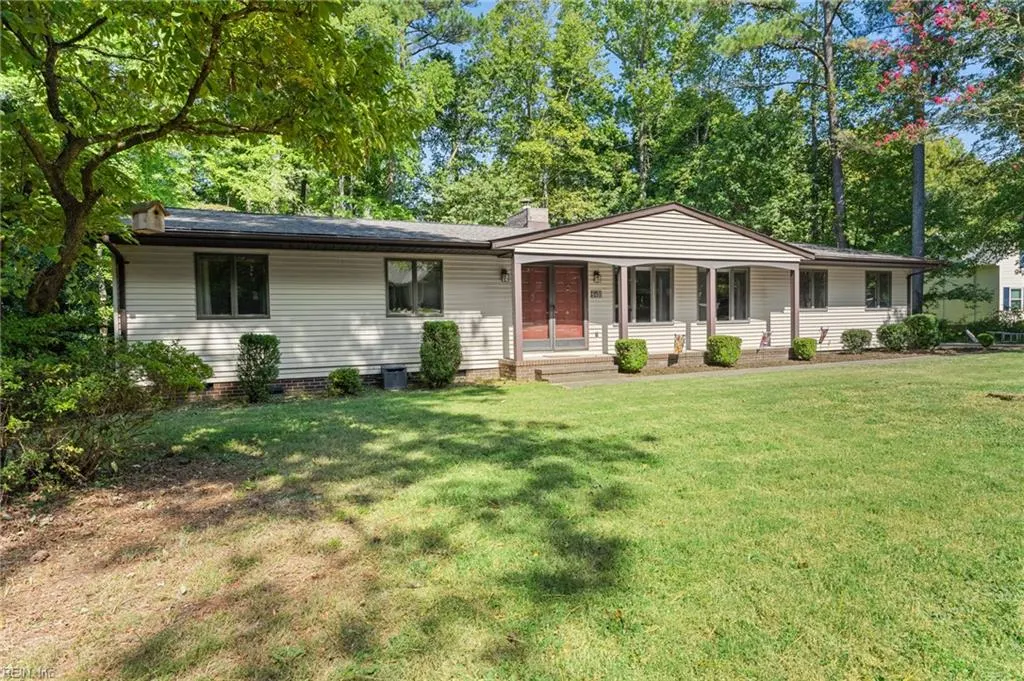
- StyleRanch
- Year Built1979
- Taxes$ 1865
- Price$ 375,000
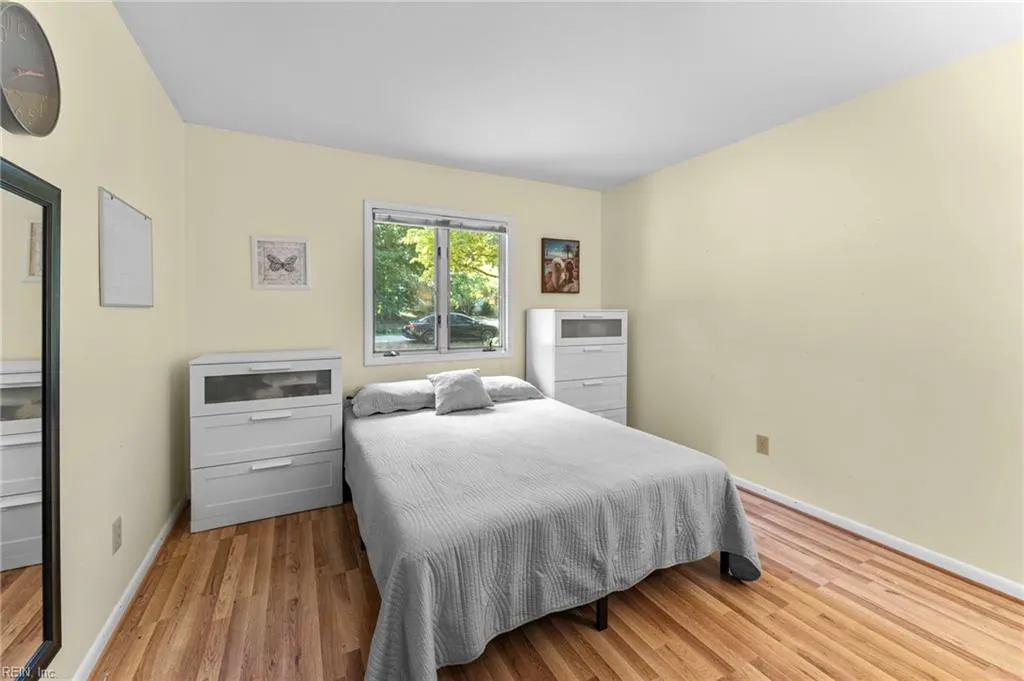
- Bedrooms3
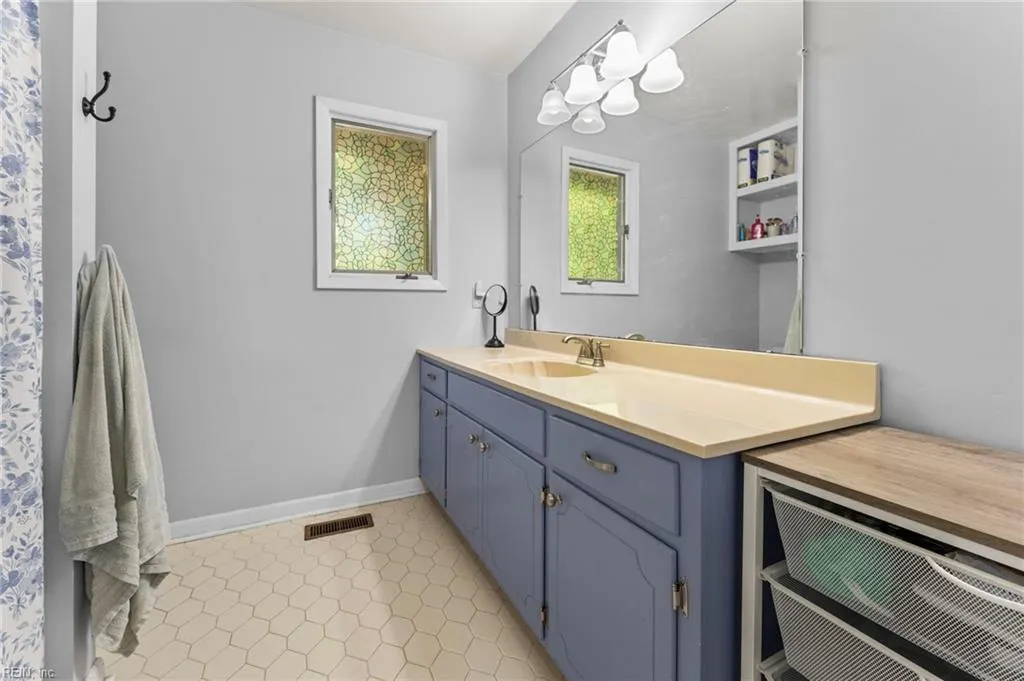
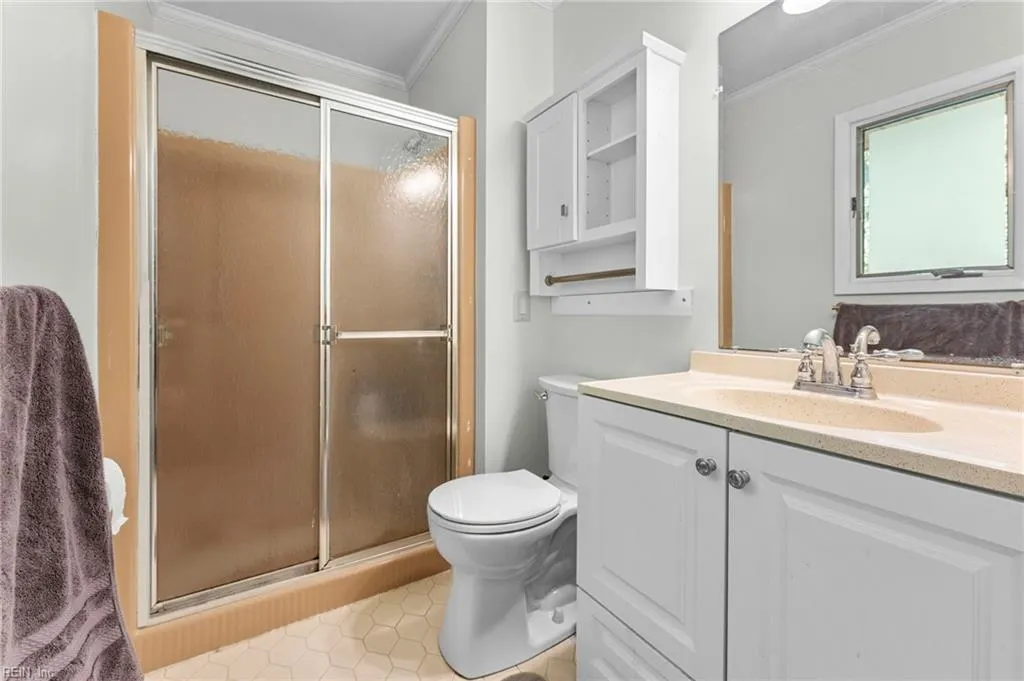
- Full Bathrooms2
- Half Bathrooms0
- Sqr Footage1660
- Lot Size0.48 Acres
Data Source:
Real Estate Information Network (REIN)
Property Description
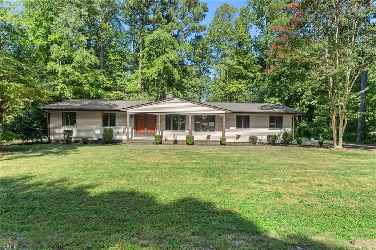
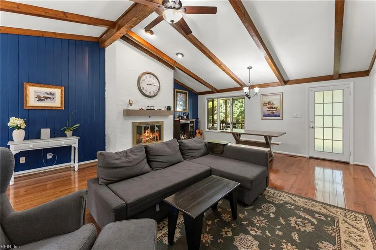
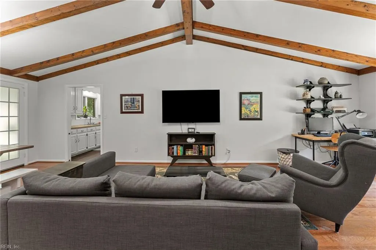
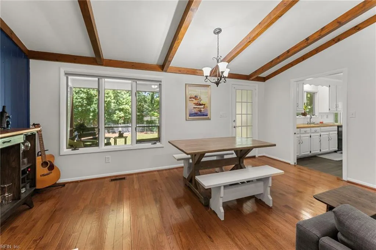
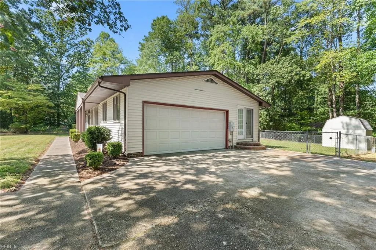
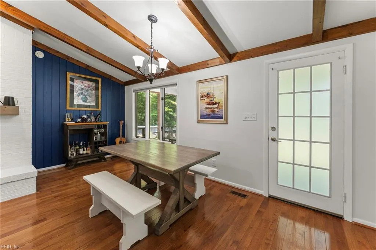
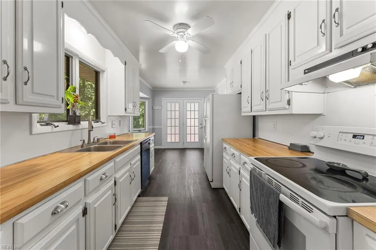
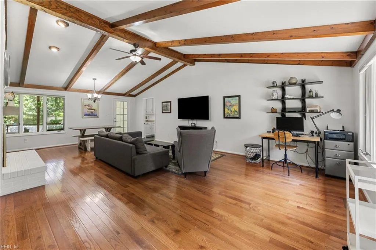
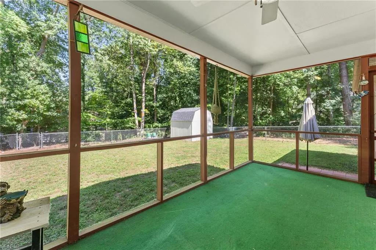
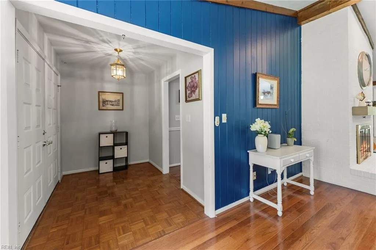
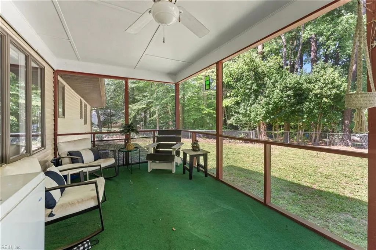
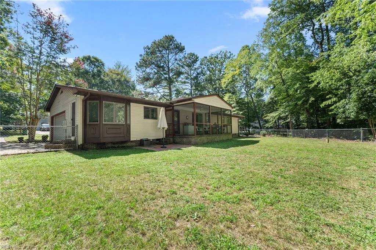
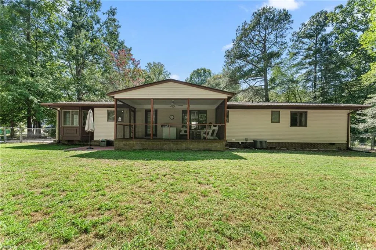
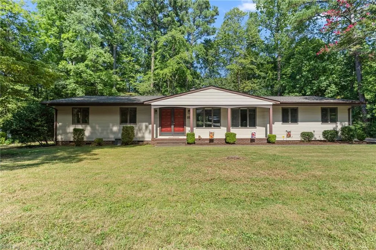
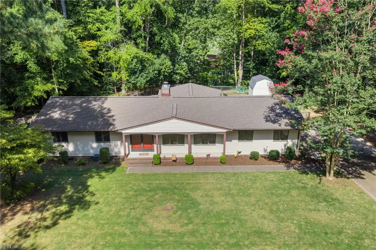
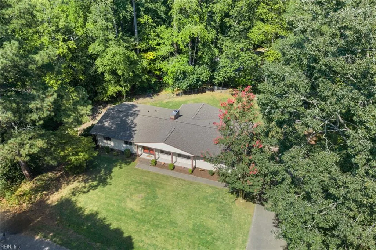
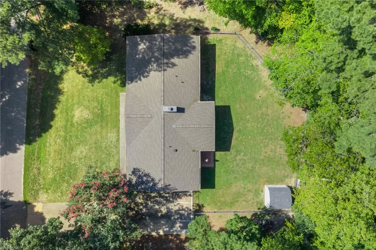
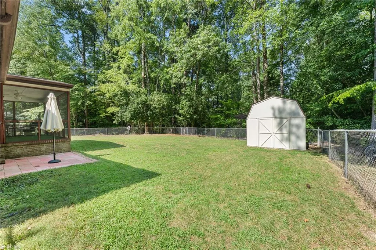
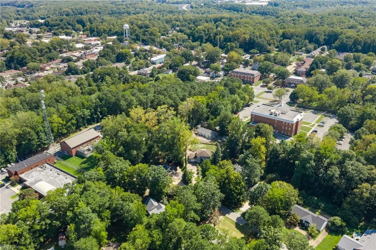
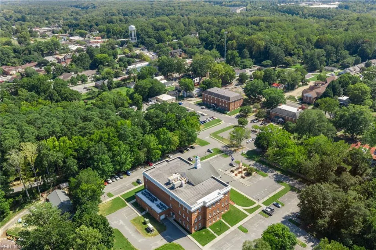
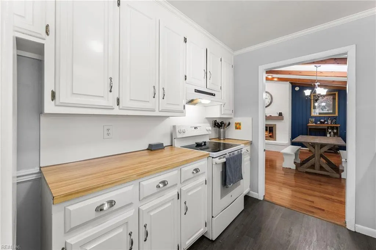
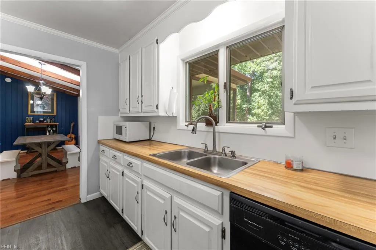
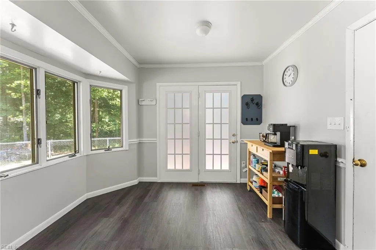
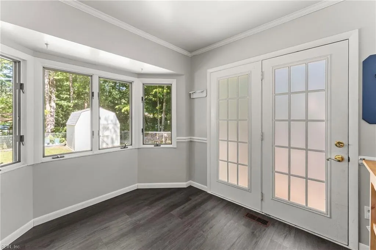
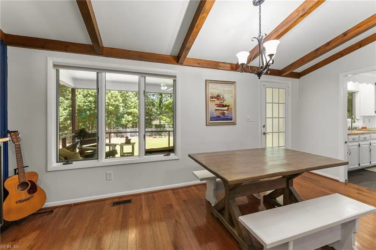
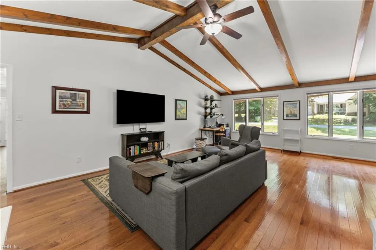
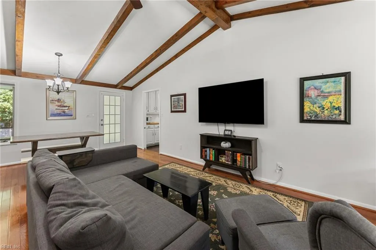
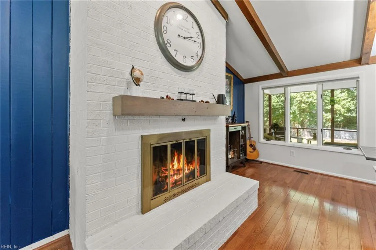
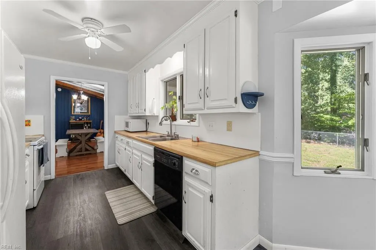
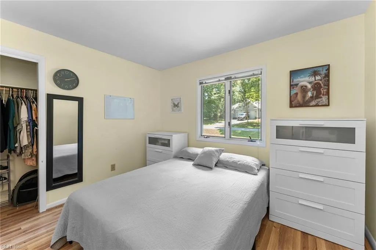
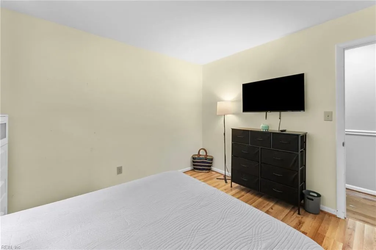
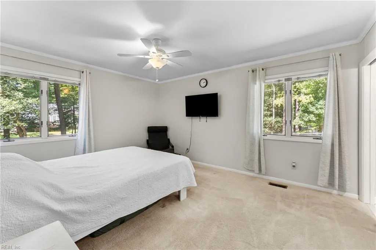
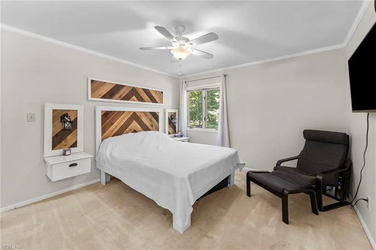
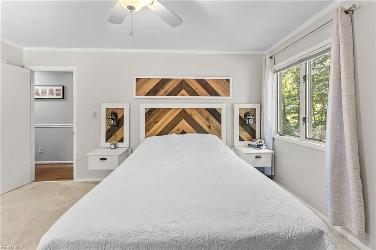
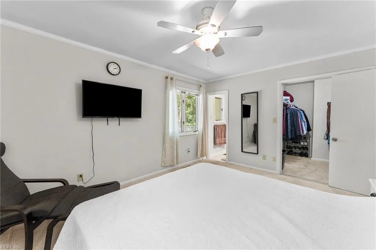
LOCATION, LOCATION, LOCATION! Tucked along a cul-de-sac street just a short distance from Gloucester Village and award-winning Main Street, this home combines comfortable neighborhood living with exceptional convenience! Stroll to dining, galleries, breweries, parades, community events, shopping and more. Outdoor enthusiasts will love being approximately 2 miles from Beaverdam Park, where you can enjoy miles of scenic hiking and multi-use trails, freshwater fishing, boating, kayaking and canoeing, picnic areas, playgrounds and more! This 1,660sf ranch-style home features easy one-level living with 3 bedrooms, 2 full baths and a flowing floor plan ideal for a variety of lifestyles from first-time buyers and families to singles and retirees. The great room is highlighted by a cathedral ceiling and gas fireplace, creating an open and inviting gathering space. Easy-care flooring runs through the main living areas. Step outside to a fenced rear yard perfect for children, pets, entertaining or simply relaxing at home. A screened rear porch extends the living space outdoors, complemented by a rear patio and 12x12 storage shed. An attached garage adds everyday convenience, and the newer roof comes with a transferable 50-year warranty. AND HERES A HUGE BONUS... qualified buyers may have the opportunity to assume the sellers existing VA loan with an incredible 2.99% interest rate and approximate $273,487 remaining balance! Location, lifestyle, one-level living and an exceptional financing opportunity all in one!
| Elementary School | Middle School | High School |
|---|---|---|
| Botetourt Elementary | Peasley Middle | Gloucester High School |
General Features
| Heating | Electric,Heat Pump |
|---|---|
| Water Type | City/County |
| Cooling | Central Air,Heat Pump |
| Ownership Type | Simple |
| Waterfront Description | Not Waterfront |
| Roof | Asphalt Shingle,Composite |
| Appliances | 220 V Elec,Dishwasher,Disposal,Dryer,Dryer Hookup,Elec Range,Refrigerator,Washer,Washer Hookup |
| Unit Description | Det Single Fam |
| Parking | Garage Att 2 Car,Driveway Spc |
| Zoning | SF-1 |
| Style | Ranch |
| Property Type | Residential |
| Area | 121 - Gloucester West |
| Subdivision Name | ALL OTHERS AREA 121 |
| Sub Type | Detached |
| Elementary School | Botetourt Elementary |
| High School | Gloucester |
| Middle School | Peasley Middle |
| Non | Non Contingent |
Interior Features
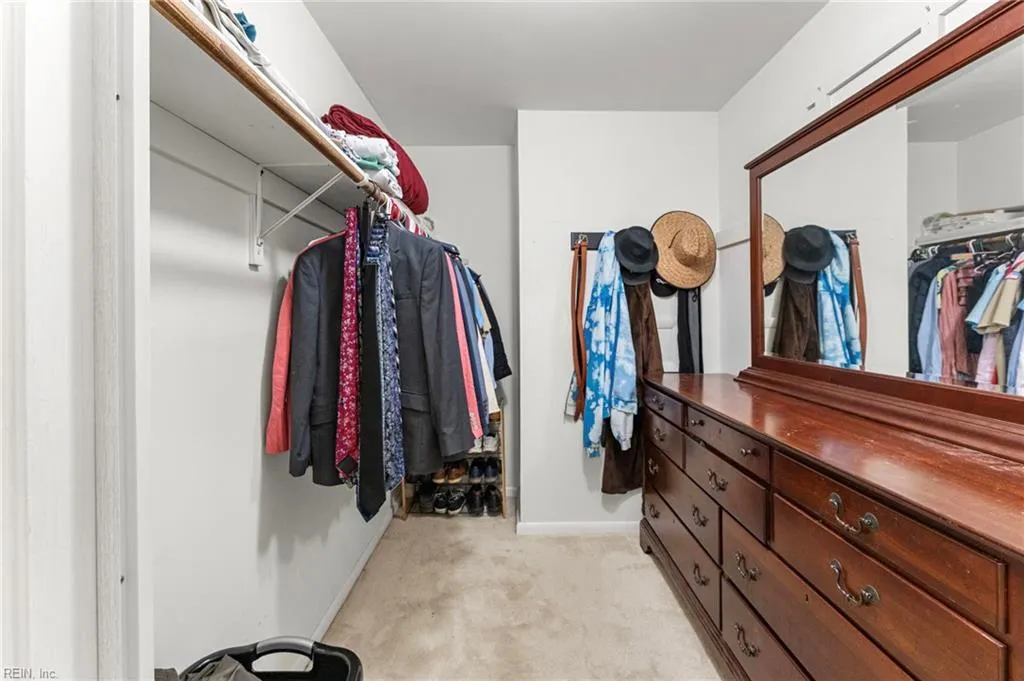
| Interior Features | Cathedral Ceiling,Fireplace Gas-propane,Scuttle Access,Walk-In Closet |
|---|---|
| Water Heater Type | Electric |
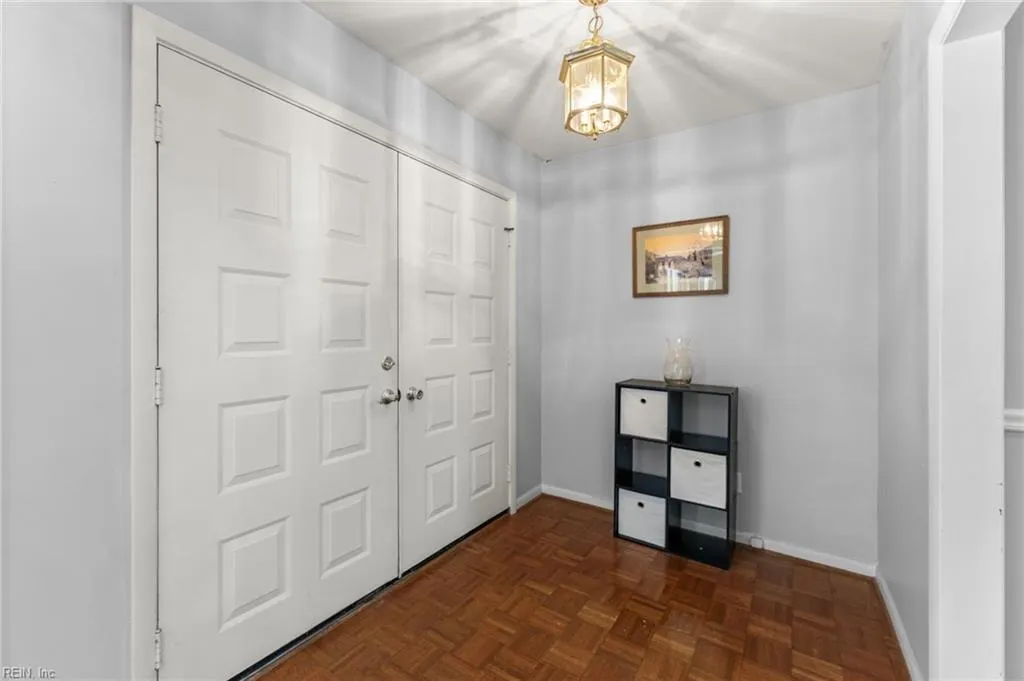
| Other Rooms | 1st Floor BR,1st Floor Primary BR,Attic,Breakfast Area,Foyer,PBR with Bath,Porch,Screened Porch,Utility Closet |
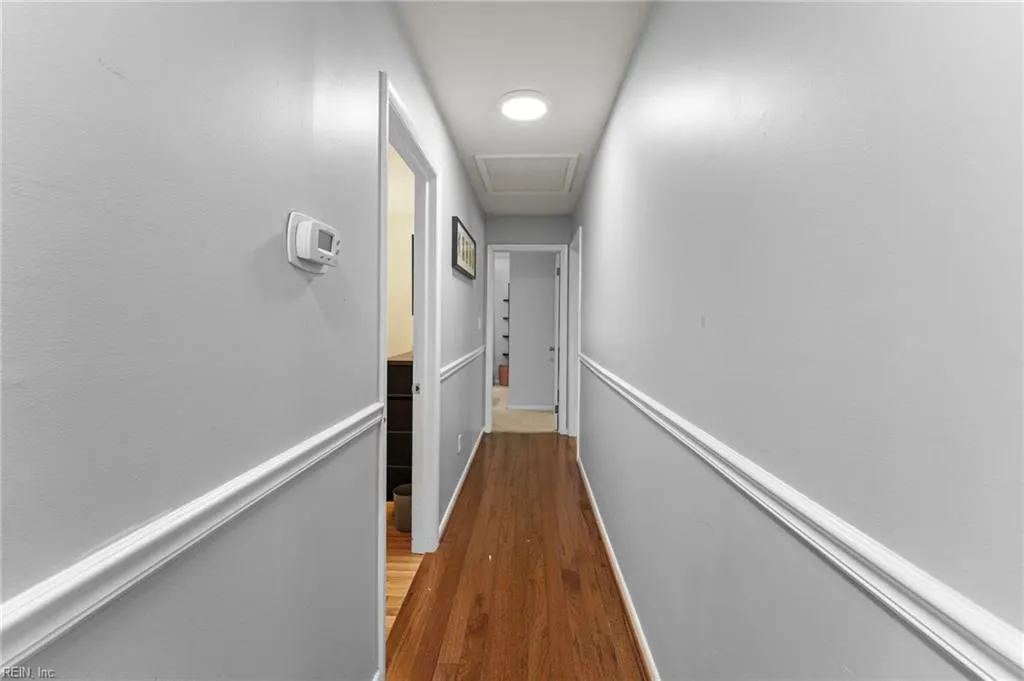
| Flooring Type | Carpet,Laminate/LVP,Wood |
| Fireplaces | 1 |
| Equipment | Cable Hookup,Ceiling Fan |
Exterior Features
| View | City,Wooded |
|---|---|
| Exterior Features | Patio,Wooded |
| Fence Description | Back Fenced |
| Sewer Type | City/County |
| Siding | Vinyl |
| Fence? | Yes |
| Foundation | Crawl |
| Pool | No Pool |
| Garage Y/N | Yes |
| Garage Square Feet | 399 |
Amenities
- Views
- New Construction
- Adult 55+
- Lease To Own
- No HOA Fees
- Furnished
- Primary On Main
- Air Conditioning
- Seller Finance
- Green
- Fixer Upper
- Horse
- Golf
- Fireplace
- Deck
- Garage
- Basement
- Pool
Property vs Single Family Average in 23061
Visits
In The Neighborhood
Open House
Gloucester
$ 440,000
4424 Hickory Fork Rd
Gloucester, VA 23061
- Type
- Single Family
- Size
- 2,300 SqFt
- Rooms
- 3 Beds + 2 Baths
Open House
Saluda
$ 450,000
11703 Mitchell Rd
Saluda, VA 23149
- Type
- Single Family
- Size
- 1,792 SqFt
- Rooms
- 3 Beds + 2 Baths
Primary On Main
Gloucester
$ 399,900
5494 T C Walker Rd
Gloucester, VA 23061
- Type
- Single Family
- Size
- 2,619 SqFt
- Rooms
- 4 Beds + 2.5 Baths
Primary On Main
Gloucester
$ 579,900
6515 Ark Rd
Gloucester, VA 23061
- Type
- Single Family
- Size
- 3,226 SqFt
- Rooms
- 4 Beds + 3.5 Baths
New Construction
Gloucester
$ 359,000
5738 Hickory Fork Rd
Gloucester, VA 23061
- Type
- Single Family
- Size
- 1,539 SqFt
- Rooms
- 3 Beds + 2 Baths
Gloucester
$ 587,900
4476 Noahs Ln
Gloucester, VA 23061
- Type
- Single Family
- Size
- 2,289 SqFt
- Rooms
- 5 Beds + 4 Baths
Open House
Gloucester
$ 349,900
6949 Ark Rd
Gloucester, VA 23061
- Type
- Single Family
- Size
- 1,382 SqFt
- Rooms
- 3 Beds + 2.5 Baths
Primary On Main
Gloucester
$ 260,000
6331 Hickory Fork Rd
Gloucester, VA 23061
- Type
- Single Family
- Size
- 1,080 SqFt
- Rooms
- 3 Beds + 2 Baths
Gloucester
$ 369,900
6477 Hickory Knoll Rd
Gloucester, VA 23061
- Type
- Single Family
- Size
- 2,052 SqFt
- Rooms
- 3 Beds + 2 Baths
Waterfront
Gloucester
$ 850,000
Lot 9a Capt Woodlands Ln
Gloucester, VA 23061
- Type
- Single Family
- Size
- 2,365 SqFt
- Rooms
- 3 Beds + 3 Baths
Fixer Upper
Gloucester
$ 239,000
6807 Short Ln
Gloucester, VA 23061
- Type
- Single Family
- Size
- 2,134 SqFt
- Rooms
- 3 Beds + 2 Baths
Primary On Main
Gloucester
$ 490,000
7011 Tracey Ct
Gloucester, VA 23061
- Type
- Single Family
- Size
- 2,800 SqFt
- Rooms
- 3 Beds + 2.5 Baths
Primary On Main
Gloucester
$ 225,000
7320 Ark Rd
Gloucester, VA 23061
- Type
- Single Family
- Size
- 900 SqFt
- Rooms
- 2 Beds + 1 Baths
 Copyright© 2026 REIN Inc. Information Deemed Reliable But Not Guaranteed. The listings data displayed on this medium comes in part from the Real Estate Information Network Inc.(REIN) and has been authorized by participating listing Broker Members of REIN for display. REIN's listings are based upon Data submitted by its Broker Members, and REIN therefore makes no representation or warranty regarding the accuracy of the Data. All users of REIN's listings database should confirm the accuracy of
 All information deemed reliable but not guaranteed. All properties are subject to prior sale, change or withdrawal. Neither listing broker(s) or information provider(s) shall be responsible for any typographical errors, misinformation, misprints and shall be held totally harmless. Listing(s) information is provided for consumer's personal, non-commercial use and may not be used for any purpose other than to identify prospective properties consumers may be interested in purchasing. The data relating
