
Address
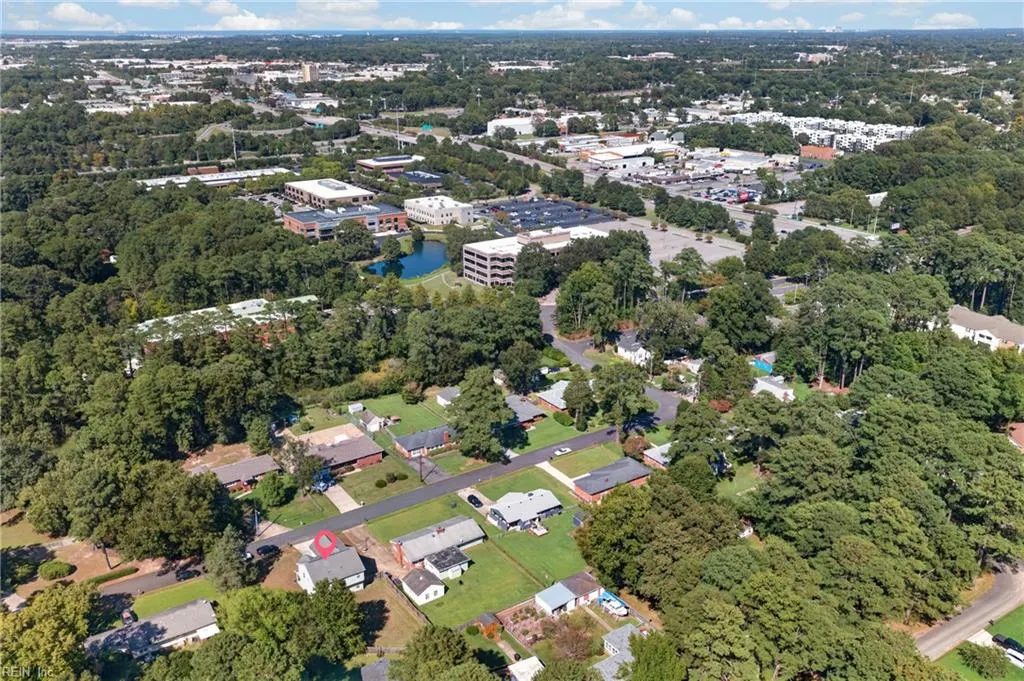
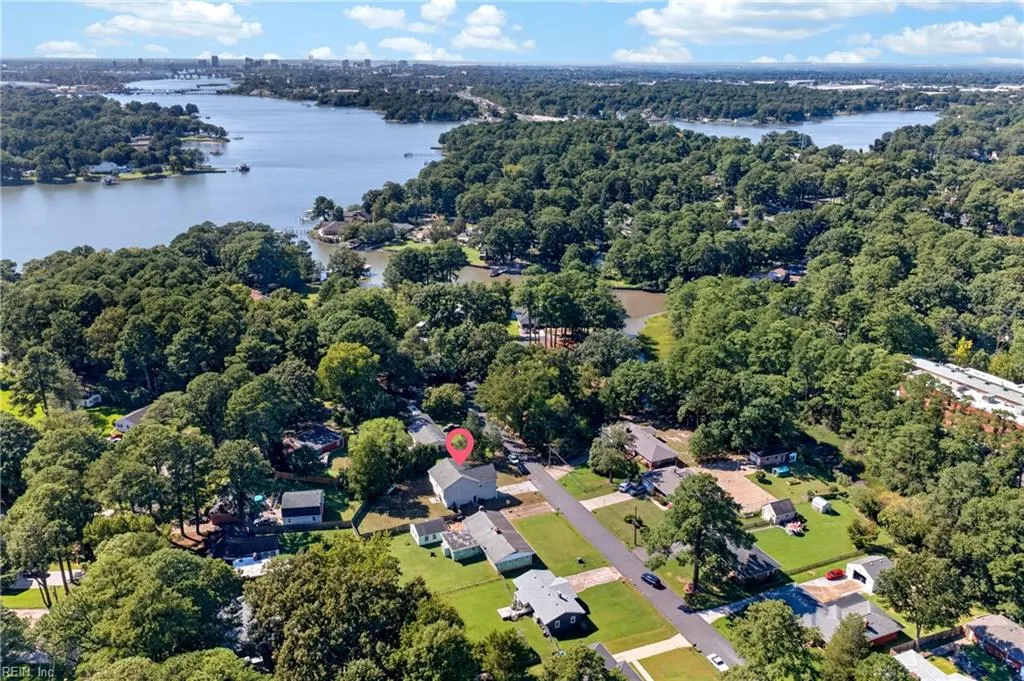
5519 Levine Ct, Norfolk, VA
Price
$ 439,900
Property Attributes
- MLS#10652979
- TypeSingle Family
- Listing Status Active
- CountyNORFOLK CITY
- CityNorfolk
- AreaEast Norfolk
- NeighborhoodWoodbine
- Zip23502
- StyleTraditional
- Year Built2014
- Taxes$ 4911
- Price$ 439,900
- Bedrooms4
- Full Bathrooms2
- Half Bathrooms1
- Sqr Footage2368
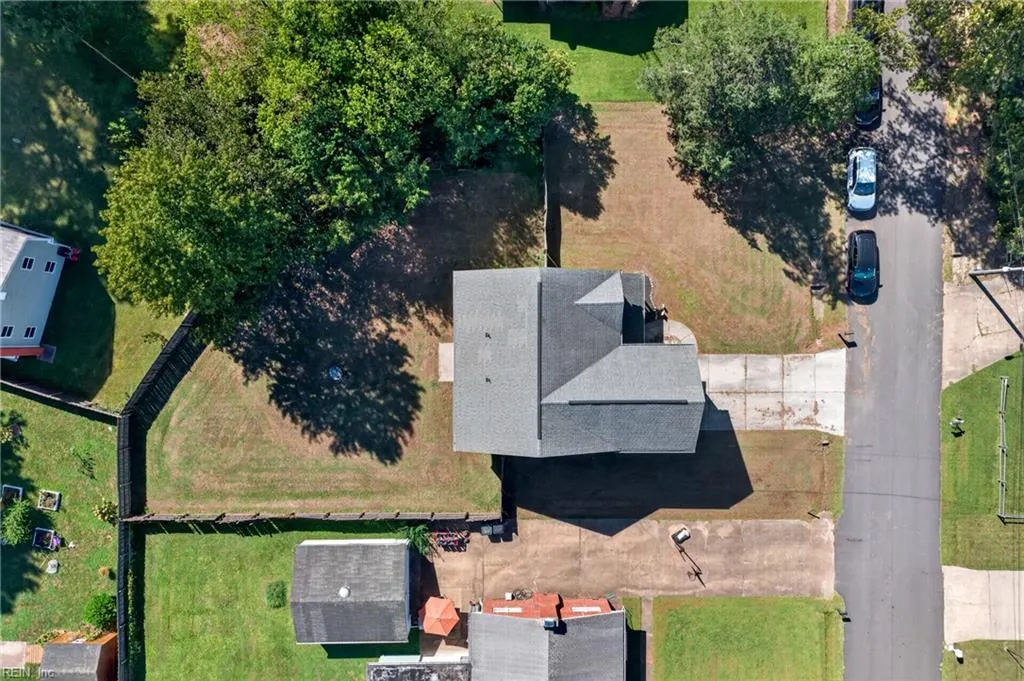
- Lot Size0.28 Acres
Data Source:
Real Estate Information Network (REIN)
Property Description
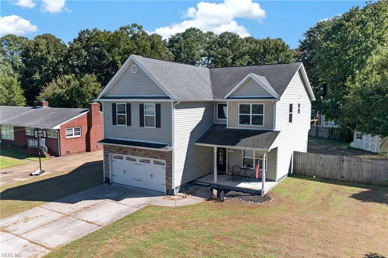
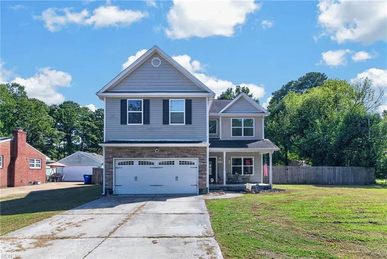
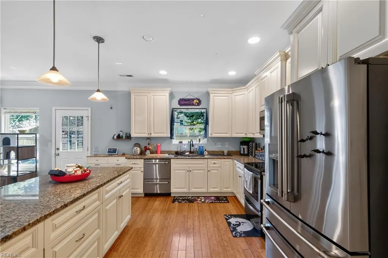
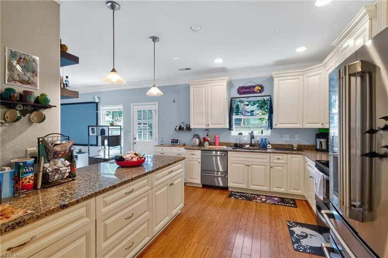
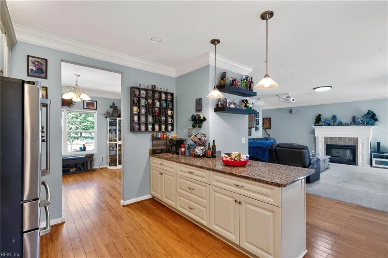
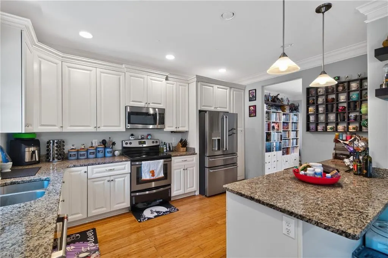
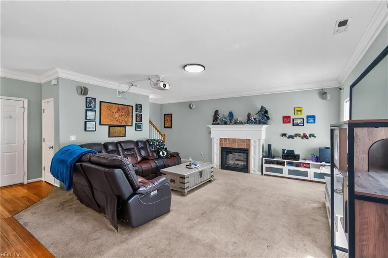
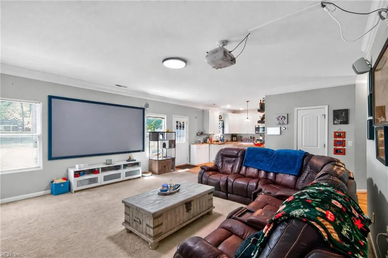
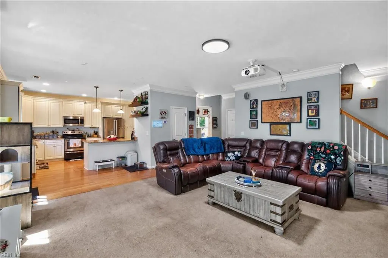
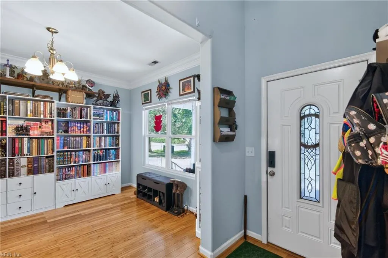
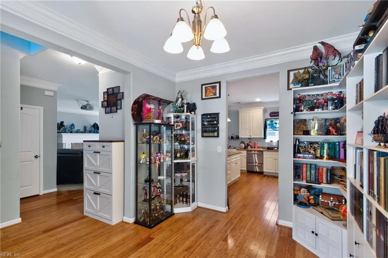
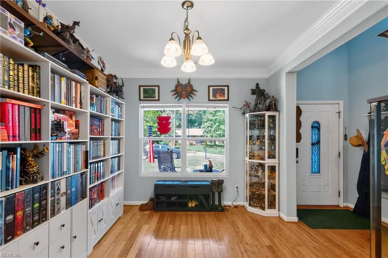
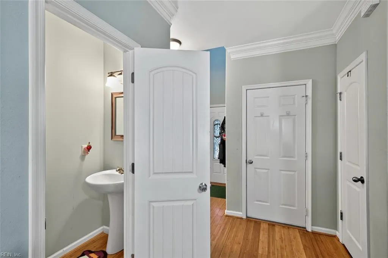
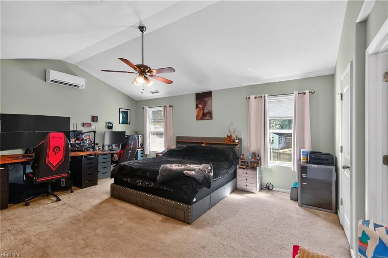
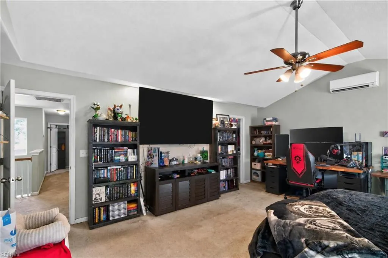
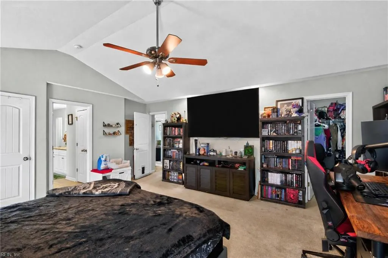
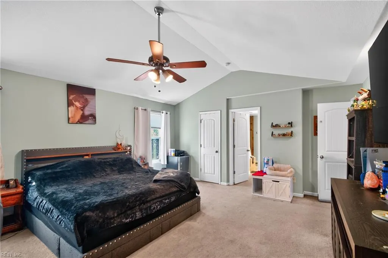
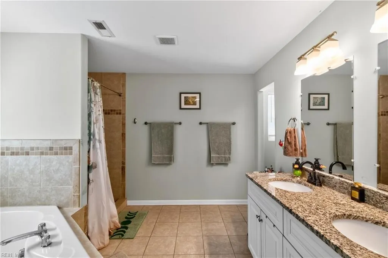
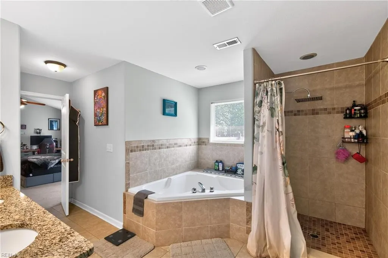
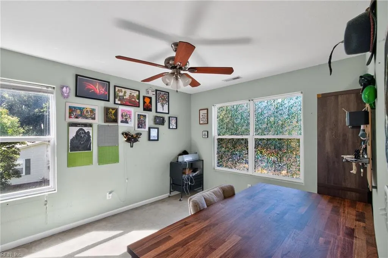
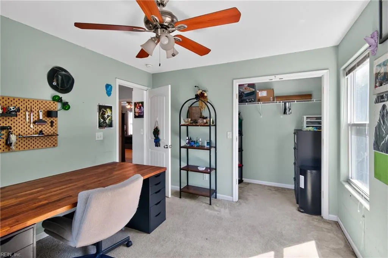
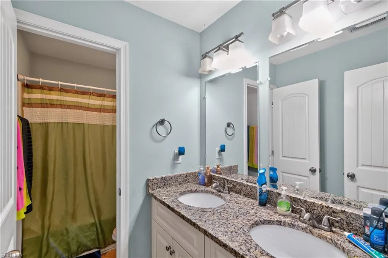
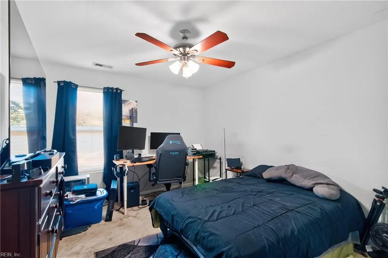
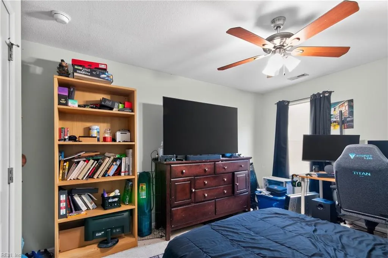
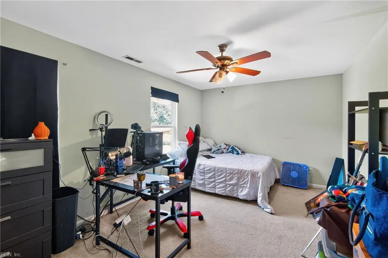
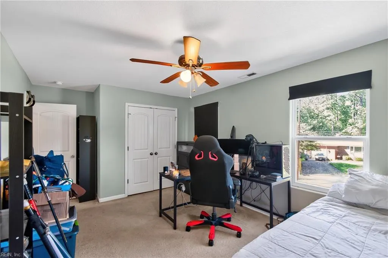
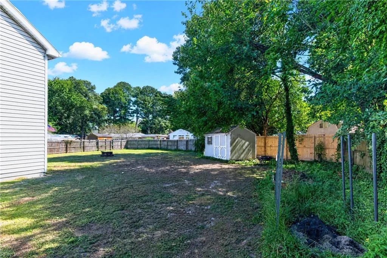
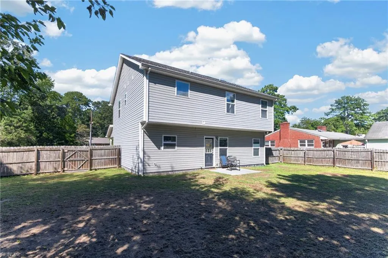
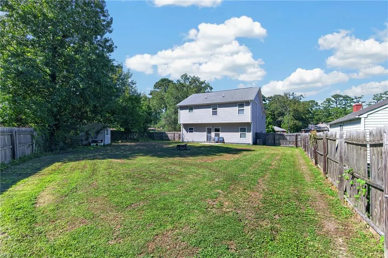
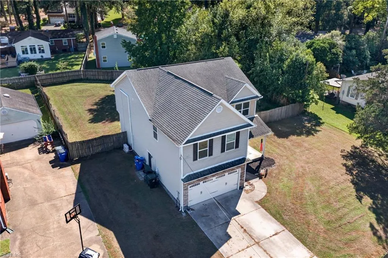
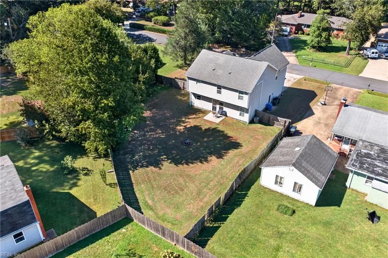
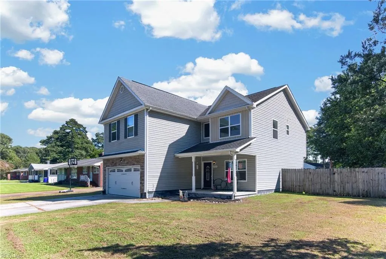
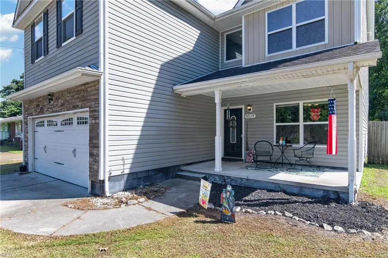
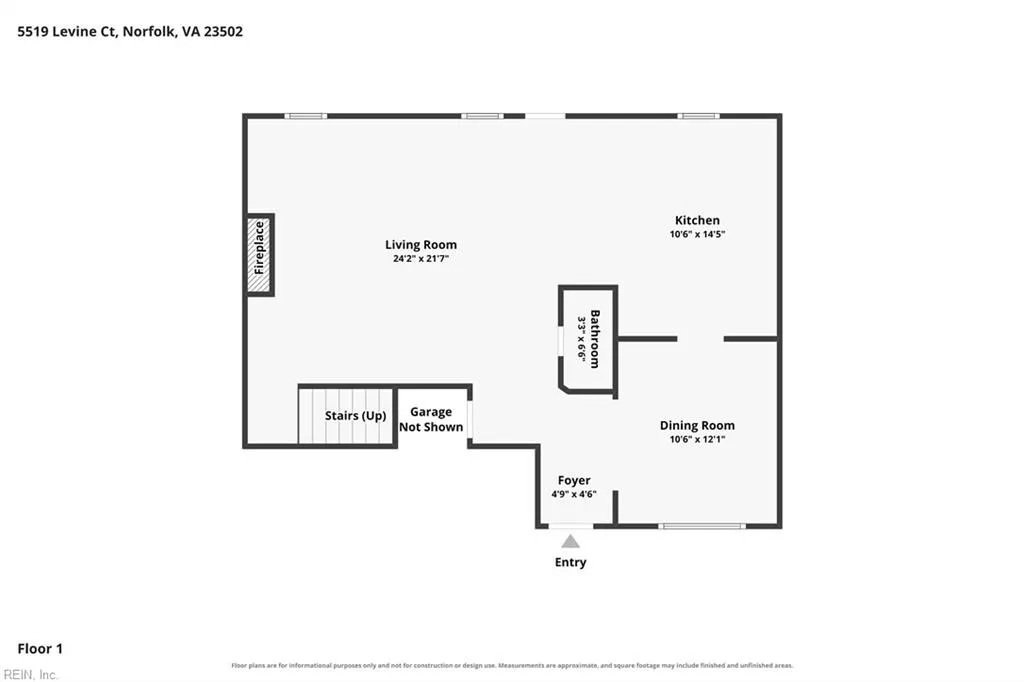
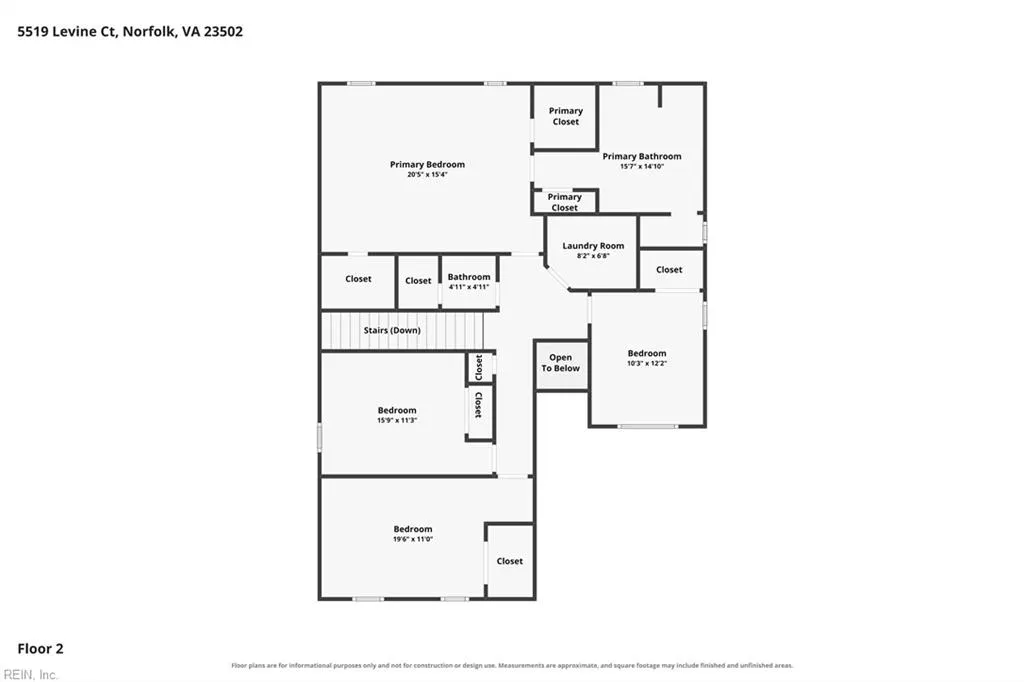
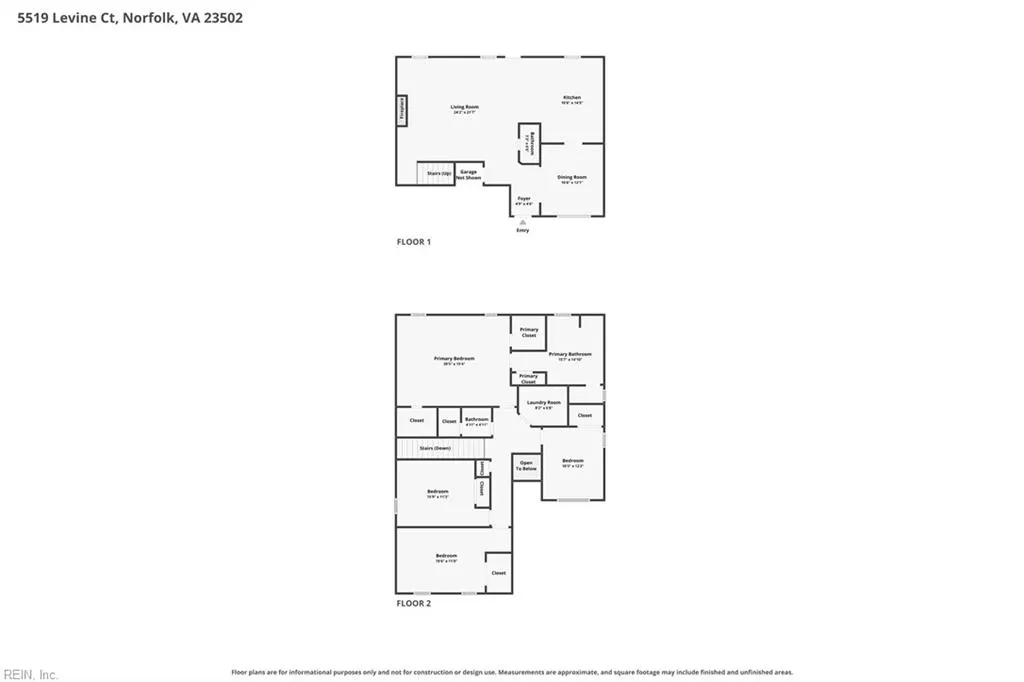
Incredibly maintained 4-bedroom, 2.5-bathroom home offering 2,368 square feet. The open-concept eat-in kitchen features custom cabinets, granite countertops, stainless steel appliances, and a large bar area perfect for coffee, meal prep, and additional workspace. Interior features include a spacious family room with projector and 115-inch screen, perfect for watching sports and family movie nights, along with a formal dining room that can also serve as a home office. The 2nd floor boasts a large primary bedroom suite with a separate HVAC system for personalized temperature control, dual closets, and an attached en suite bathroom featuring a double vanity, tub, and tiled shower. 3 additional bedrooms share a well-appointed hallway bathroom, along with a separate laundry area. Exterior features include a two-car attached garage, storage shed, and fenced-in backyard. Conveniently located just minutes from the interstate, area colleges, and all the amenities Norfolk has to offer.
| Elementary School | Middle School | High School |
|---|---|---|
| Lake Taylor School Elementary School | Lake Taylor School Middle School | BT Washington High School |
General Features
| Heating | Electric,Heat Pump |
|---|---|
| Water Type | City/County |
| Cooling | Central Air |
| Ownership Type | Simple |
| Waterfront Description | Not Waterfront |
| Roof | Asphalt Shingle |
| Appliances | 220 V Elec,Dishwasher,Dryer,Dryer Hookup,Microwave,Elec Range,Refrigerator,Washer,Washer Hookup |
| Unit Description | 2 Living Lvl |
| Parking | Garage Att 2 Car,2 Space,Driveway Spc |
| Zoning | R-6 |
| Style | Traditional |
| Property Type | Residential |
| Area | 12 - East Norfolk |
| Subdivision Name | WOODBINE - 251 |
| Sub Type | Detached |
| Neighborhood Name | WOODBINE |
| Elementary School | Lake Taylor School |
| High School | BT Washington |
| Middle School | Lake Taylor School |
| Non | Non Contingent |
Interior Features
| Interior Features | Fireplace Electric,Primary Sink-Double,Pull Down Attic Stairs,Walk-In Closet |
|---|---|
| Water Heater Type | Electric |
| Other Rooms | Attic,Breakfast Area,Foyer,PBR with Bath,Pantry,Porch,Spare Room,Utility Closet |
| Flooring Type | Bamboo,Carpet,Ceramic,Wood |
| Fireplaces | 1 |
| Equipment | Ceiling Fan,Gar Door Opener |
Exterior Features
| Exterior Features | Patio |
|---|---|
| Fence Description | Back Fenced,Privacy,Wood Fence |
| Sewer Type | City/County |
| Siding | Brick,Vinyl |
| Fence? | Yes |
| Foundation | Slab |
| Pool | No Pool |
| Garage Y/N | Yes |
| Garage Square Feet | 400 |
Amenities
- Views
- New Construction
- Adult 55+
- Lease To Own
- No HOA Fees
- Furnished
- Primary On Main
- Air Conditioning
- Seller Finance
- Green
- Fixer Upper
- Horse
- Golf
- Fireplace
- Deck
- Garage
- Basement
- Pool
In The Neighborhood
Primary On Main
Norfolk
$ 395,000
5547 Levine Ct
Norfolk, VA 23502
- Type
- Single Family
- Size
- 1,744 SqFt
- Rooms
- 3 Beds + 2 Baths
 Copyright© 2026 REIN Inc. Information Deemed Reliable But Not Guaranteed. The listings data displayed on this medium comes in part from the Real Estate Information Network Inc.(REIN) and has been authorized by participating listing Broker Members of REIN for display. REIN's listings are based upon Data submitted by its Broker Members, and REIN therefore makes no representation or warranty regarding the accuracy of the Data. All users of REIN's listings database should confirm the accuracy of
 All information deemed reliable but not guaranteed. All properties are subject to prior sale, change or withdrawal. Neither listing broker(s) or information provider(s) shall be responsible for any typographical errors, misinformation, misprints and shall be held totally harmless. Listing(s) information is provided for consumer's personal, non-commercial use and may not be used for any purpose other than to identify prospective properties consumers may be interested in purchasing. The data relating
