
Primary on Main
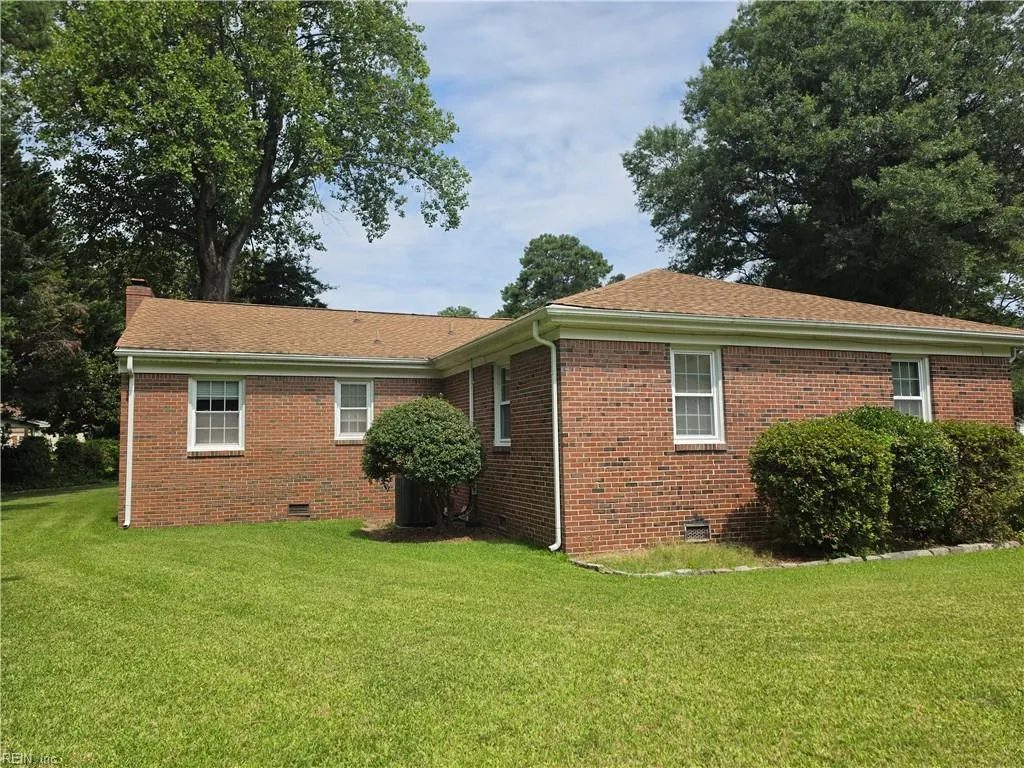
Address
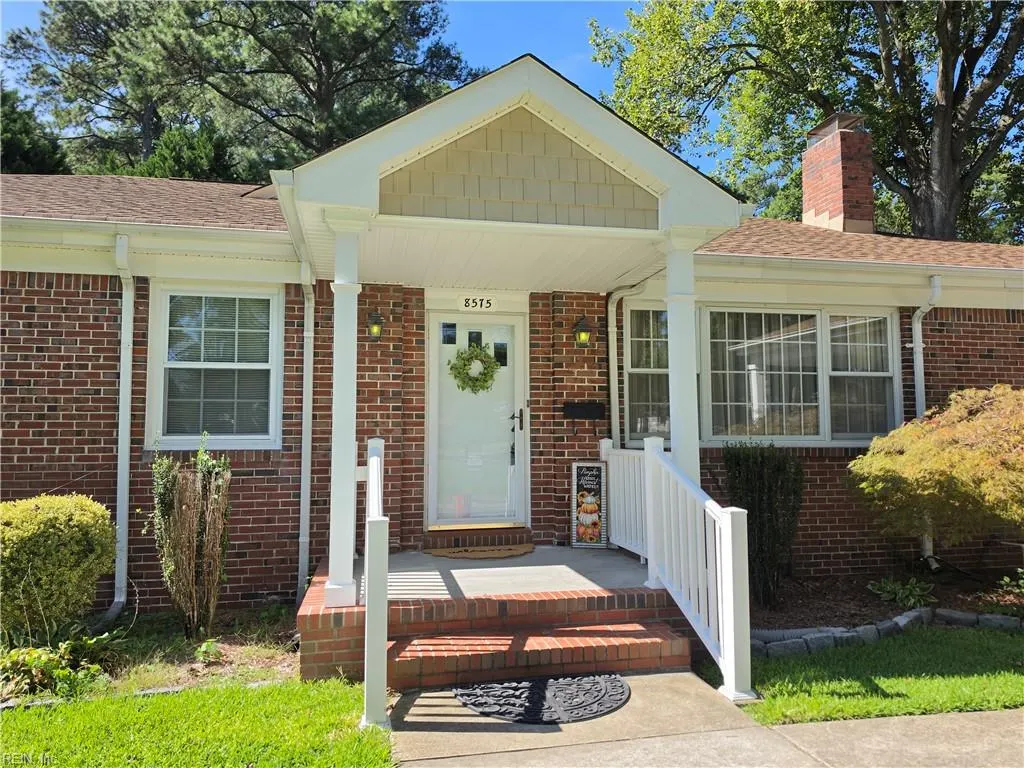
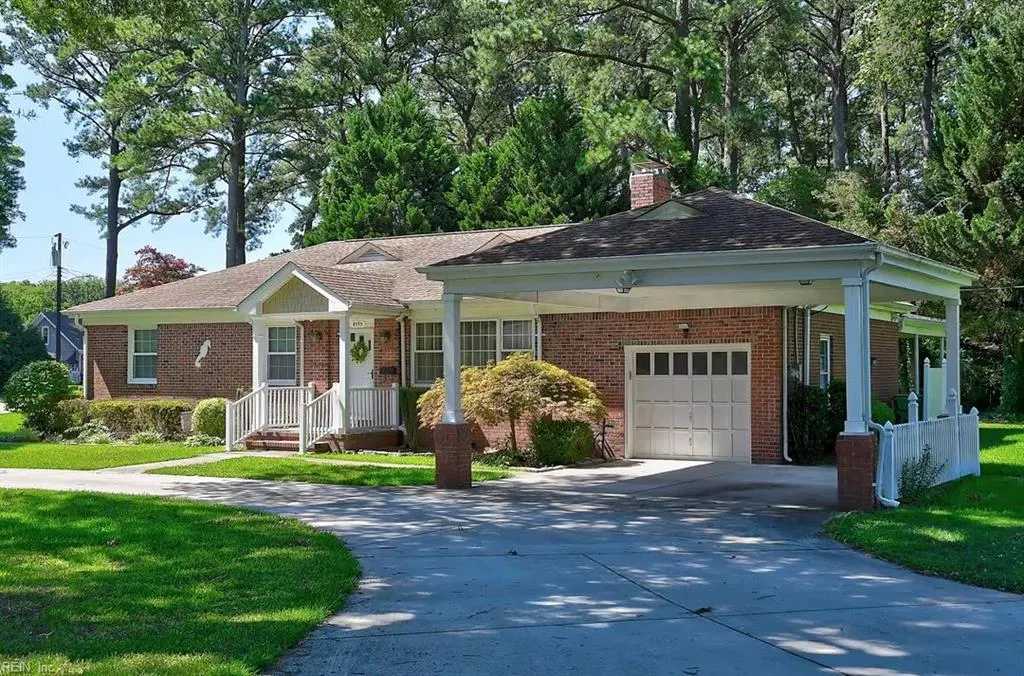
8575 Circle Dr, Norfolk, VA
Price
$ 425,000
Property Attributes
- MLS#10652954
- TypeSingle Family
- Listing Status Active
- CountyNORFOLK CITY
- CityNorfolk
- AreaNorth Norfolk
- NeighborhoodBayview Park
- Zip23503
- StyleRanch,Transitional
- Year Built1952
- Taxes$ 4467
- Price$ 425,000
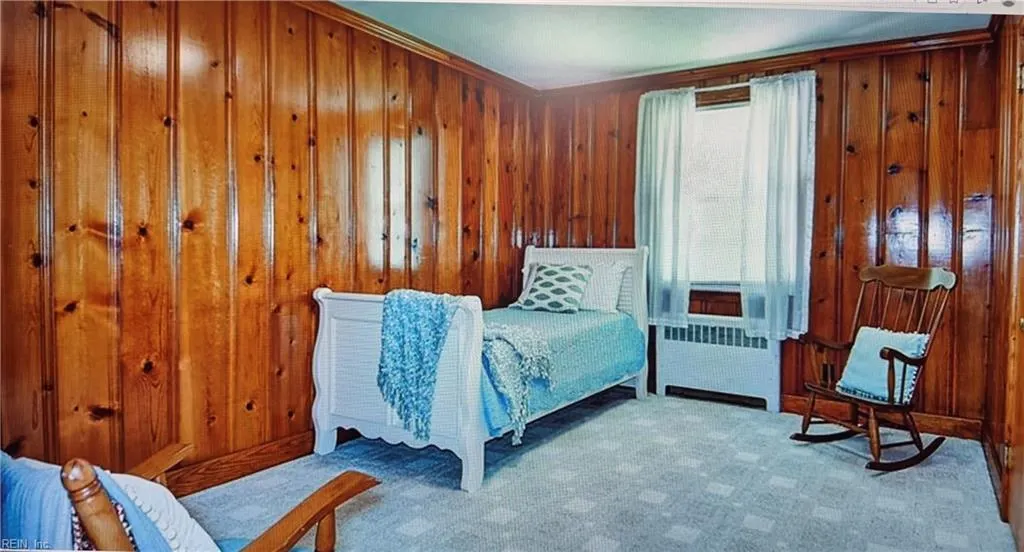
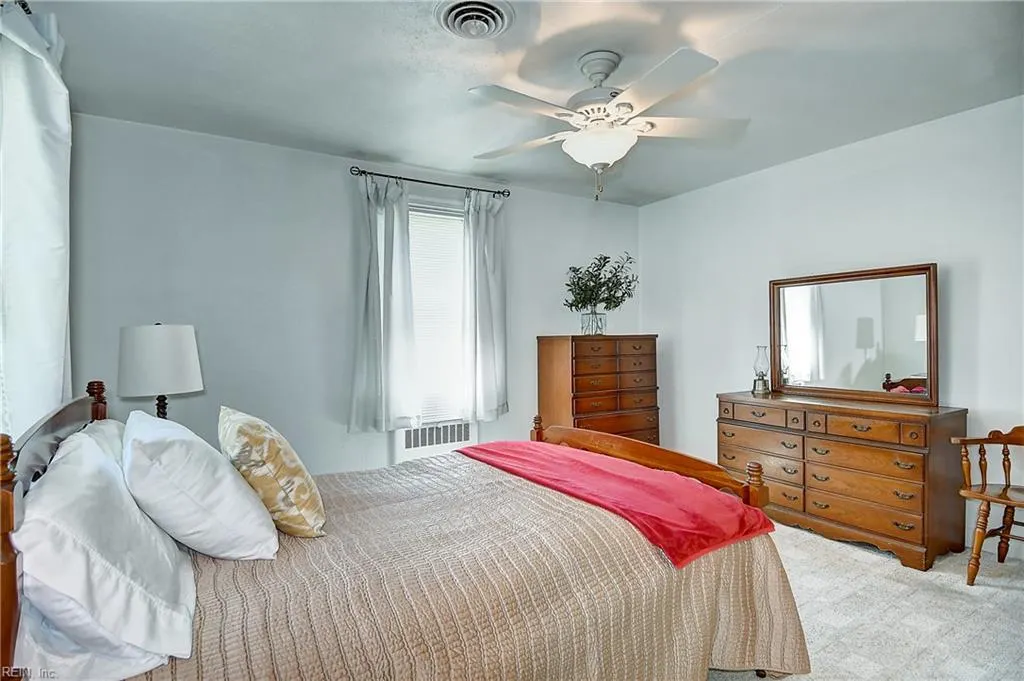
- Bedrooms4
- Full Bathrooms2
- Half Bathrooms0
- Sqr Footage2098
Data Source:
Real Estate Information Network (REIN)
Property Description
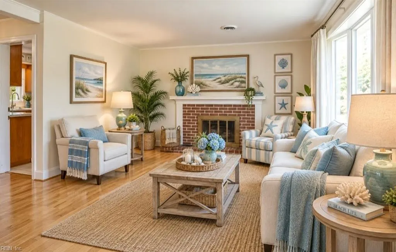
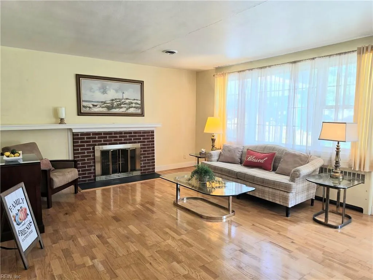
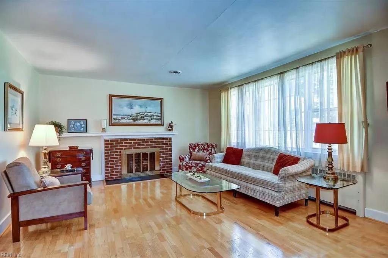
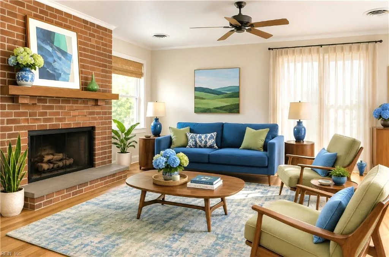
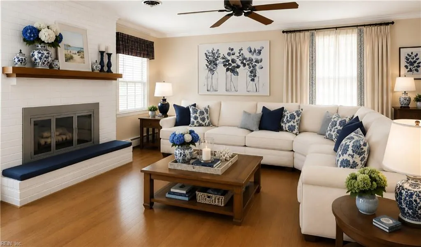
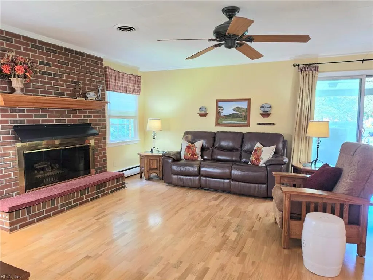
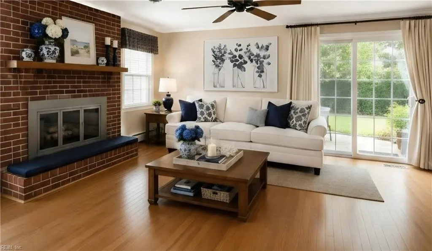
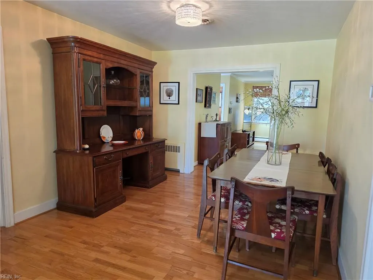
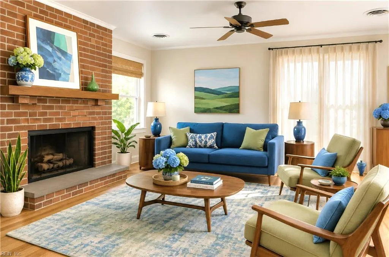
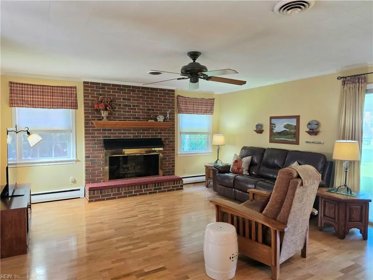
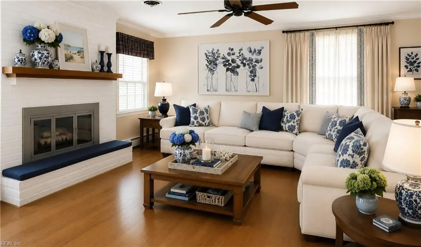
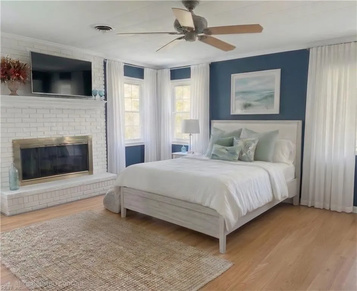
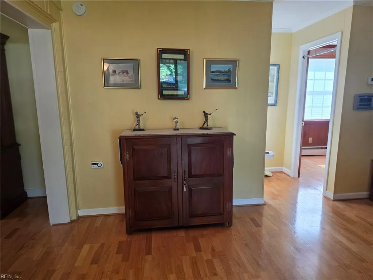
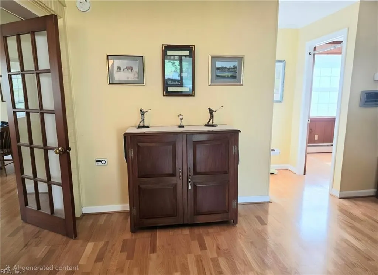
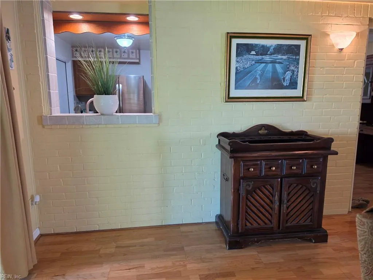
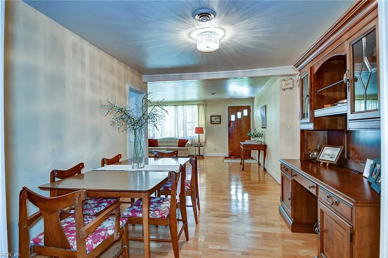
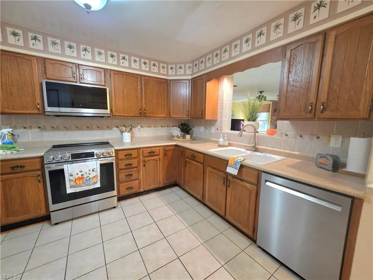
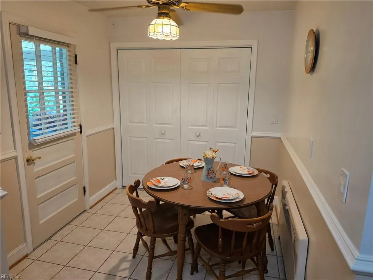
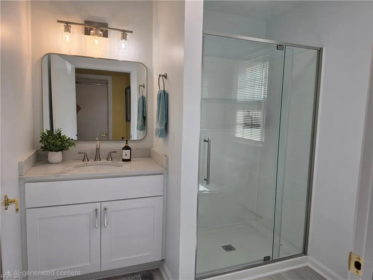
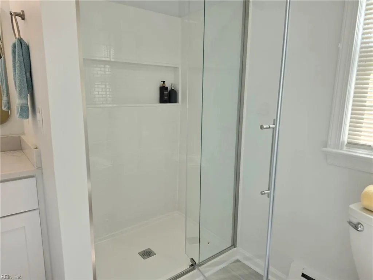
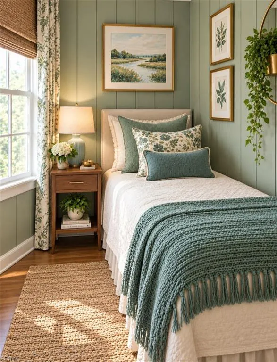
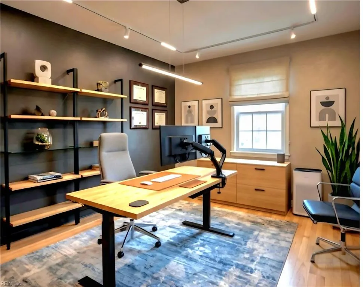
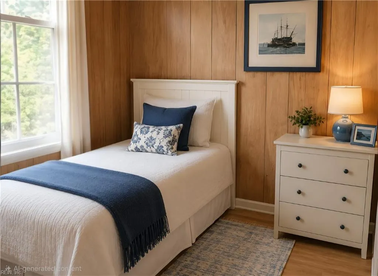
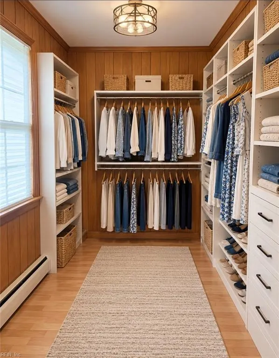
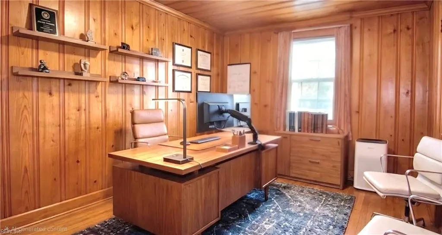
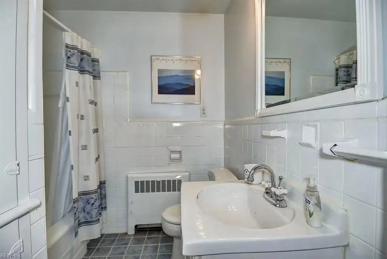
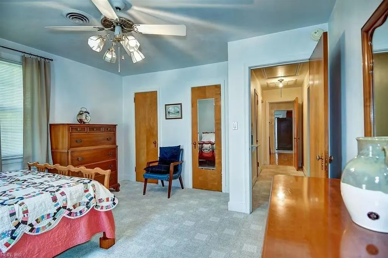
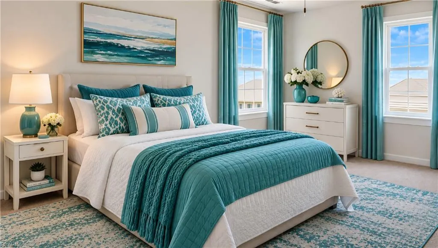
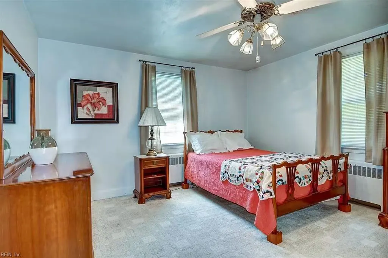
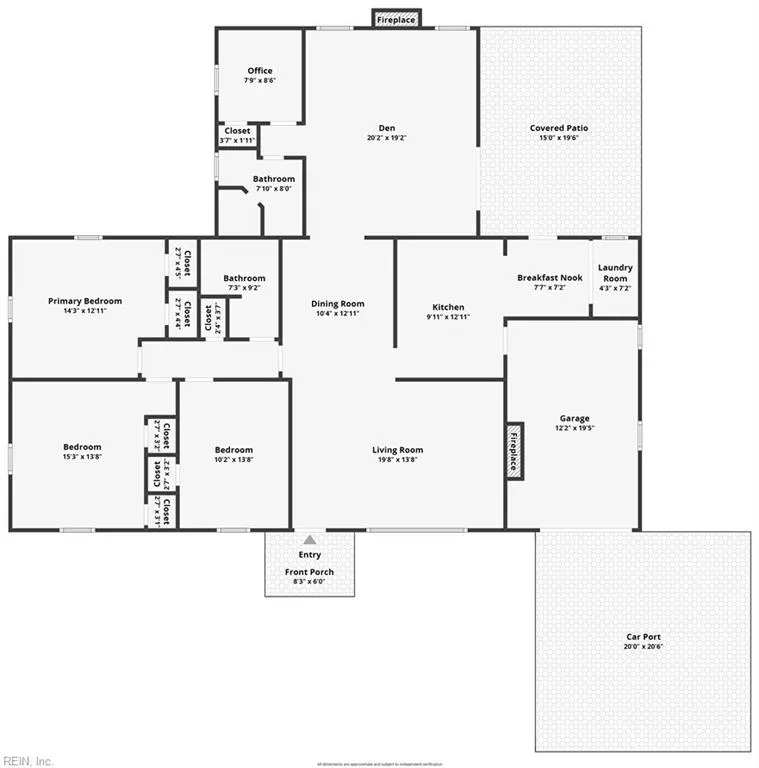
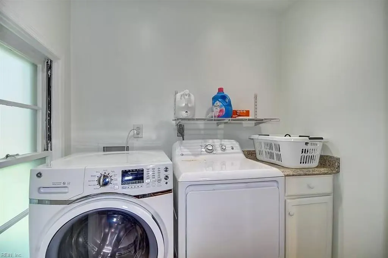
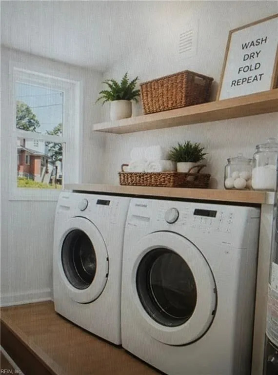
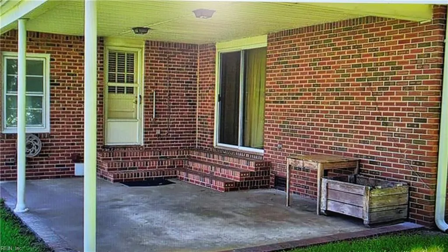
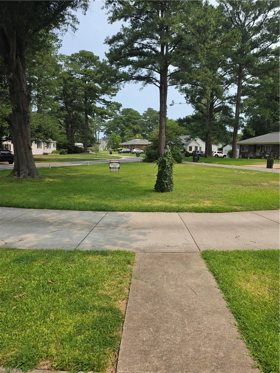
HURRY THIS PROPERTY WON'T LAST. CLOSE TO NAVAL STATION NORFOLK. TERRIFIC LOCATION CLOSE TO I-64 AND NOT FAR FROM THE BAY. PRIDE OF OWNERSHIP. OVER $20,000 IN REPAIRS/UPDATES INCLUDING A FULLY REMODELED BATHROOM WITH STEP IN SHOWER, NEW FLOORING, FRESHLY PAINTED NEW VANITY, MIRROR, FAUCET AND LIGHT., 36 IN DOOR FOR WHEELCHAIR. NOT OCCUPIED BUT FURNISHED AND VIRTUALLY STAGED FOR DECORATING IDEAS. 3 MORE BEDROOMS ON THE OTHERSIDE OF THE HOUSE. BRAND NEW APPLIANCES, WASHER, DRYER AND REFRIGERATOR FOR SALE. CHECK OUT THE COVERED PATIO JUST OFF THE KITCHEN. YOU WILL LOVE THE BEAUTIFUL HARDWOOD FLOORS. GREAT FLOOR PLAN FOR ENTERTAINING.
| Elementary School | Middle School | High School |
|---|---|---|
| Mary Calcott Elementary | Northside Middle School | Granby High School |
General Features
| Energy Efficiency | Water Heater-Tankless |
|---|---|
| Heating | Basebd,Heat Pump,Heat Pump W/A |
| Water Type | City/County |
| Cooling | Central Air,Heat Pump |
| Ownership Type | Simple |
| Waterfront Description | Not Waterfront |
| Roof | Asphalt Shingle |
| Appliances | Dishwasher,Dryer Hookup,Elec Range,Washer Hookup |
| Parking | Garage Att 1 Car,Oversized Gar,3 Space,Carport |
| Zoning | R-6 |
| Style | Ranch,Transitional |
| Property Type | Residential |
| Area | 13 - North Norfolk |
| Subdivision Name | BAYVIEW PARK |
| Sub Type | Detached |
| Neighborhood Name | BAYVIEW PARK |
| Elementary School | Mary Calcott Elementary |
| High School | Granby |
| Middle School | Northside Middle School |
| Non | Non Contingent |
Interior Features
| Interior Features | Fireplace Gas-natural,Fireplace Wood,Pull Down Attic Stairs,Window Treatments |
|---|---|
| Water Heater Type | Electric |
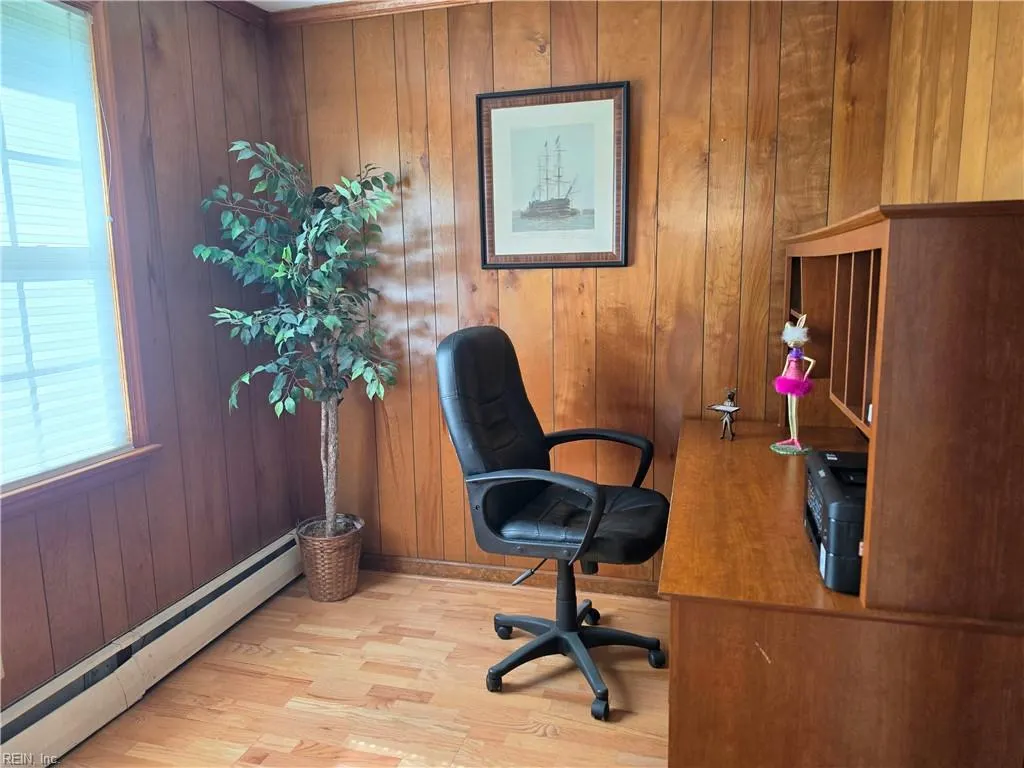
| Other Rooms | 1st Floor BR,1st Floor Primary BR,Assigned Storage,Attic,Breakfast Area,Office/Study,Porch,Utility Closet |
| Flooring Type | Carpet,Ceramic,Laminate/LVP,Wood |
| Fireplaces | 2 |
| Equipment | Cable Hookup |
Exterior Features
| Exterior Features | Corner,Cul-De-Sac,Patio,Wooded |
|---|---|
| Fence Description | None |
| Sewer Type | City/County |
| Siding | Brick |
| Foundation | Crawl |
| Pool | No Pool |
| Garage Y/N | Yes |
| Garage Square Feet | 210 |
Amenities
- Views
- New Construction
- Adult 55+
- Lease To Own
- No HOA Fees
- Furnished
- Primary On Main
- Air Conditioning
- Seller Finance
- Green
- Fixer Upper
- Horse
- Golf
- Fireplace
- Deck
- Garage
- Basement
- Pool
Property vs Single Family Average in 23503
Visits
In The Neighborhood
Waterfront
Norfolk
$ 369,000
8591 Margaret Ave
Norfolk, VA 23503
- Type
- Single Family
- Size
- 2,201 SqFt
- Rooms
- 5 Beds + 2 Baths
Waterfront
Norfolk
$ 349,000
8518 Circle Dr
Norfolk, VA 23503
- Type
- Single Family
- Size
- 2,329 SqFt
- Rooms
- 4 Beds + 2 Baths
Primary On Main
Norfolk
$ 339,900
1440 Virgilina Ave
Norfolk, VA 23503
- Type
- Single Family
- Size
- 1,374 SqFt
- Rooms
- 3 Beds + 2 Baths
 Copyright© 2026 REIN Inc. Information Deemed Reliable But Not Guaranteed. The listings data displayed on this medium comes in part from the Real Estate Information Network Inc.(REIN) and has been authorized by participating listing Broker Members of REIN for display. REIN's listings are based upon Data submitted by its Broker Members, and REIN therefore makes no representation or warranty regarding the accuracy of the Data. All users of REIN's listings database should confirm the accuracy of
 All information deemed reliable but not guaranteed. All properties are subject to prior sale, change or withdrawal. Neither listing broker(s) or information provider(s) shall be responsible for any typographical errors, misinformation, misprints and shall be held totally harmless. Listing(s) information is provided for consumer's personal, non-commercial use and may not be used for any purpose other than to identify prospective properties consumers may be interested in purchasing. The data relating
