
New Construction - Primary on Main
Address
8685 Thomas Jefferson Way, Gloucester, VA
Price
$ 623,890
Property Attributes
- MLS#10650927
- TypeSingle Family
- Listing Status Active
- CountyGLOUCESTER
- CityGloucester
- AreaGloucester West
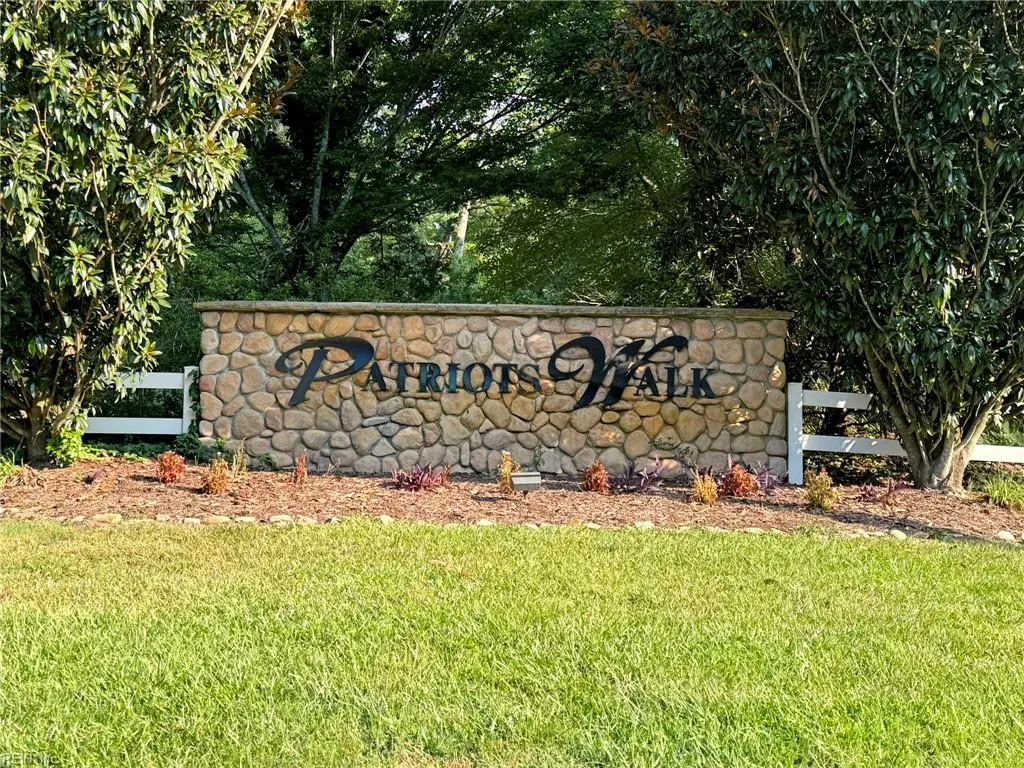
- NeighborhoodPatriots Walk
- Zip23061
- StyleCraftsman
- Year Built2026
- Taxes$ 3084
- Price$ 623,890
- Bedrooms5
- Full Bathrooms2
- Half Bathrooms1
- Sqr Footage2974
- Lot Size0.94 Acres
Data Source:
Real Estate Information Network (REIN)
Property Description
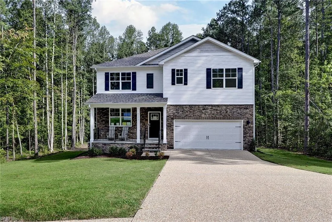
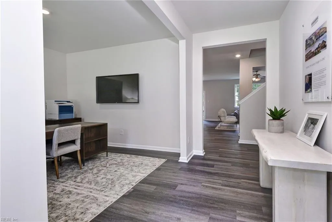
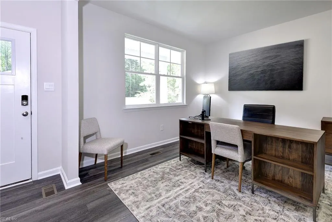
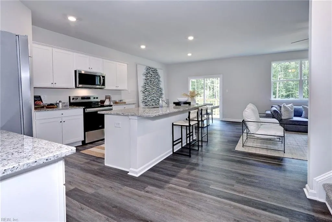
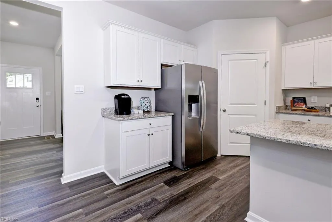
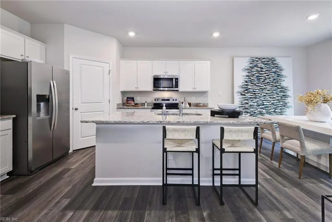
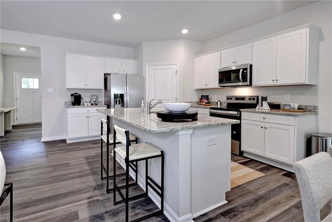
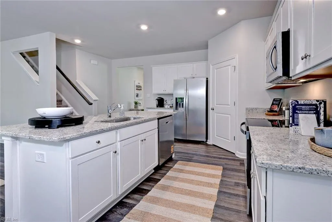
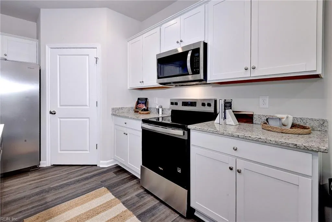
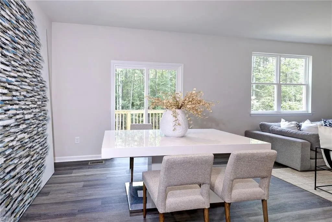
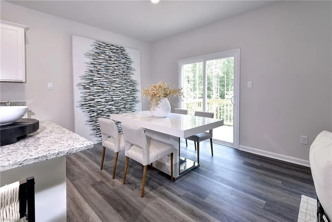
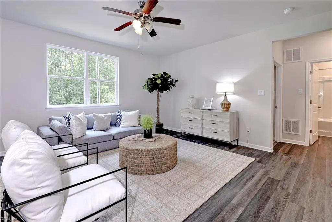
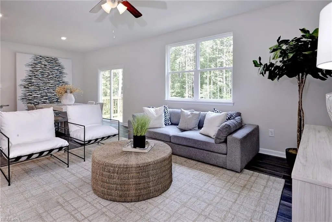
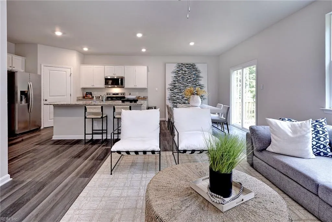
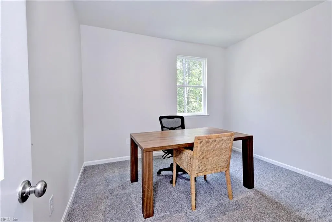
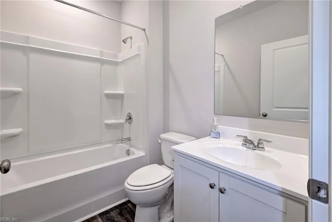
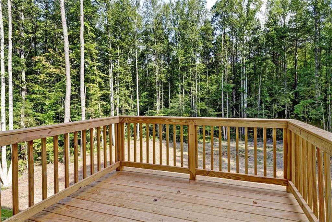
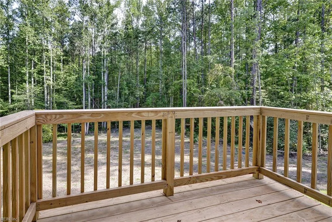
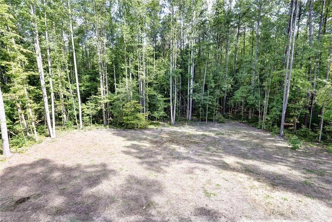
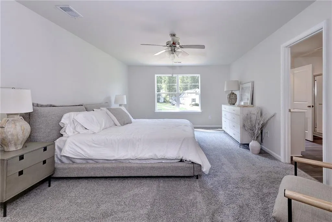
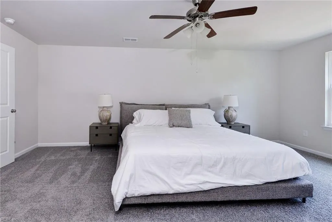
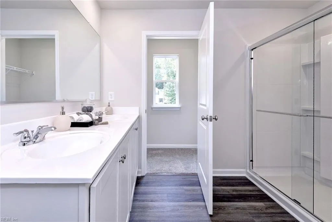
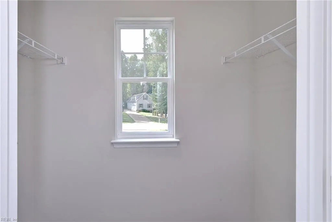
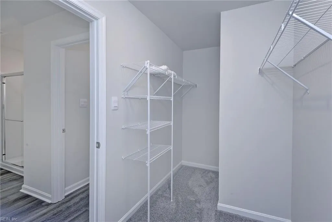
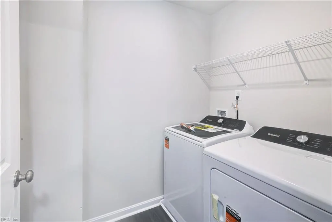
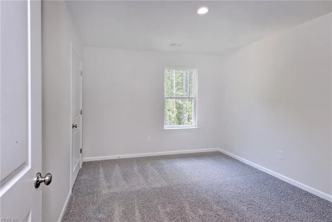
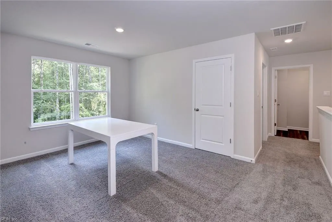
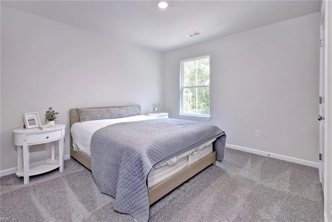
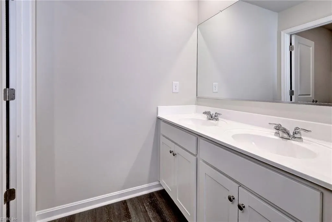
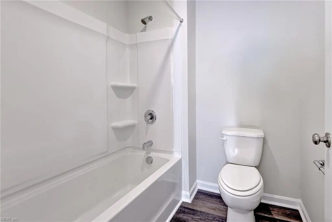
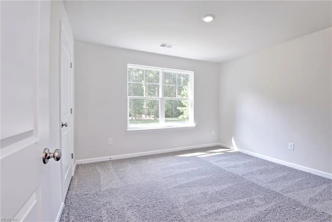
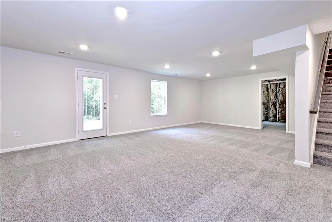
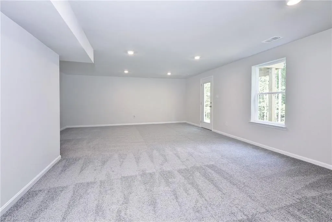
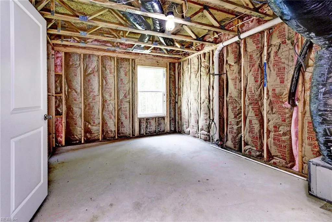
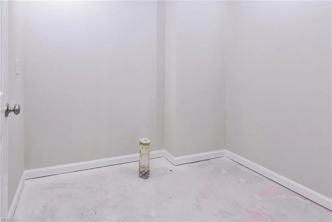
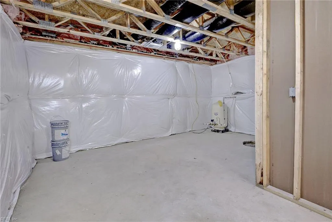
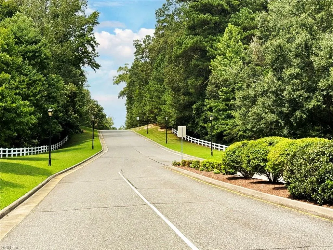
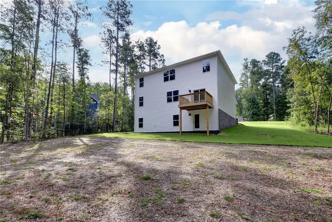
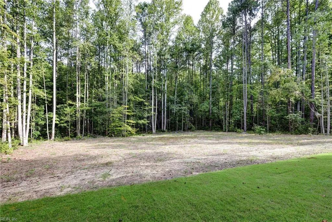
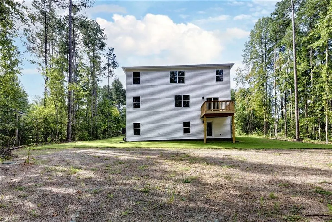
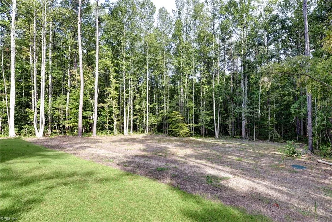
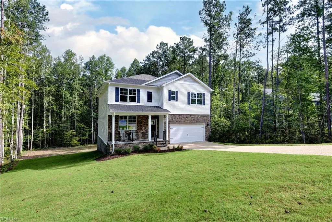
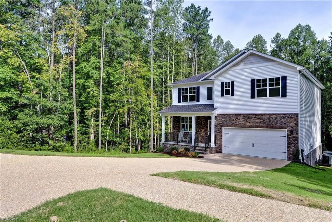
MOVE-IN READY! Located in Patriot’s Walk, one of Gloucester’s premier communities, this home offers the perfect combination of peace and quiet, nature, and neighborhood living. Surrounded by ponds, mature greenery, and large lots, Patriot’s Walk gives you the feel of quiet country living while still enjoying the benefits and convenience of a large neighborhood. This Hayden model features an open-concept kitchen, dining, and living area, along with a main-level bedroom, full bath, and flex room. Upstairs offers a spacious loft, primary suite with two walk-in closets, three additional bedrooms, and laundry. The finished basement provides even more living space with a recreation room and plenty of storage. Enjoy nature at its best, plenty of room between neighbors, and a peaceful setting, all while staying conveniently close to shopping, dining, military bases, and everyday necessities. Exceptional savings are also available when financing with the preferred lender! Current builder incentives include a 4.99% interest rate on FHA and VA loans, plus seller-paid closing costs! Incentives are subject to change at any time.
| Elementary School | Middle School | High School |
|---|---|---|
| Botetourt Elementary | Peasley Middle | Gloucester High School |
General Features
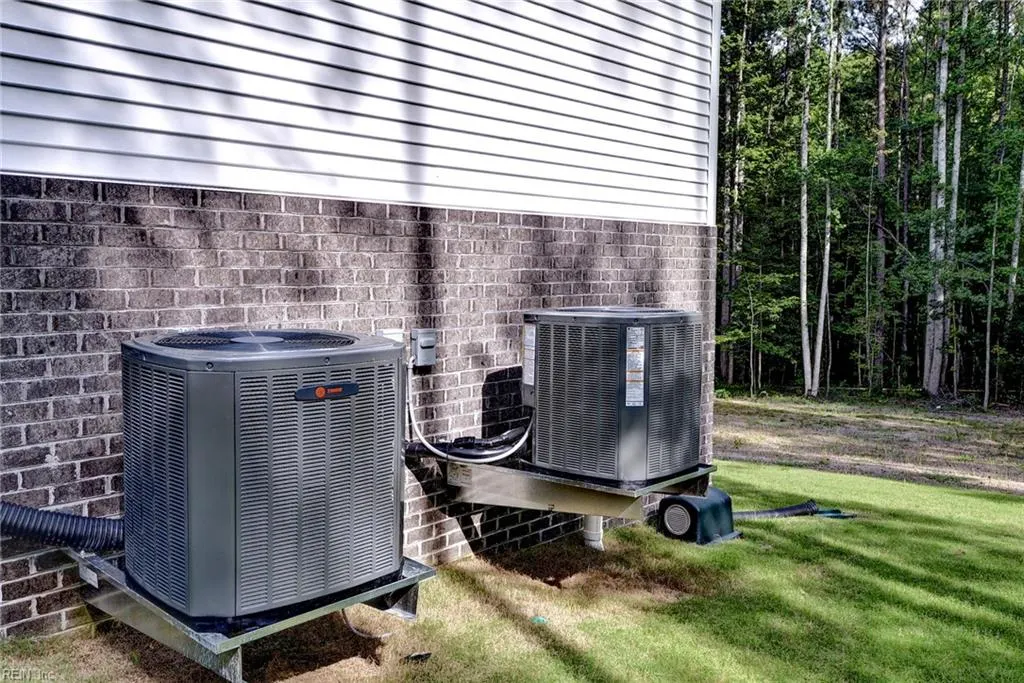
| Heating | Electric,Zoned |
|---|---|
| Water Type | Well |
| Cooling | Zoned |
| Ownership Type | Simple |
| Waterfront Description | Not Waterfront |
| Roof | Asphalt Shingle |
| Appliances | Dishwasher,Disposal,Dryer Hookup,Microwave,Range,Washer Hookup |
| Amenities | Other |
| Unit Description | 2 Living Lvl |
| Parking | Garage Att 2 Car |
| Zoning | SC-1 |
| Style | Craftsman |
| Property Type | Residential |
| Area | 121 - Gloucester West |
| Subdivision Name | PATRIOTS WALK |
| HOA Y/N | Yes |
| Sub Type | Detached |
| New Construction Y/N | Yes |
| Elementary School | Botetourt Elementary |
| High School | Gloucester |
| Middle School | Peasley Middle |
| Fees HOA/POA Monthly | 50 |
| Non | Non Contingent |
Interior Features
| Interior Features | Primary Sink-Double,Walk-In Closet |
|---|---|
| Water Heater Type | Electric |
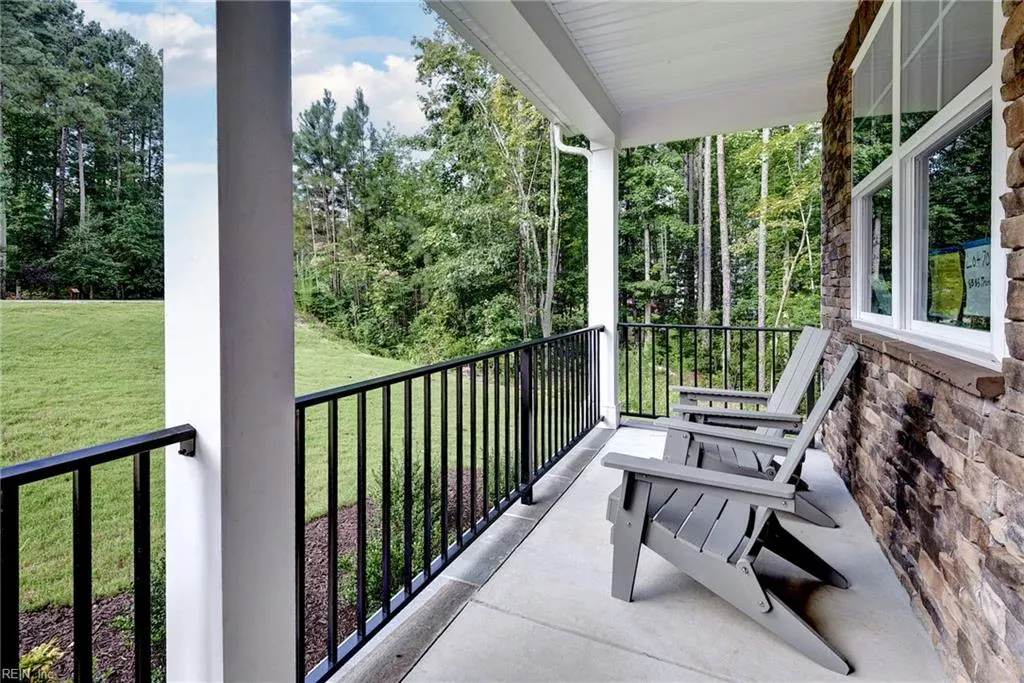
| Other Rooms | 1st Floor Primary BR,Breakfast Area,Foyer,PBR with Bath,Pantry,Porch |
| Flooring Type | Carpet,Laminate/LVP |
Exterior Features
| View | Wooded |
|---|---|
| Exterior Features | Wooded |
| Fence Description | None |
| Sewer Type | Septic |
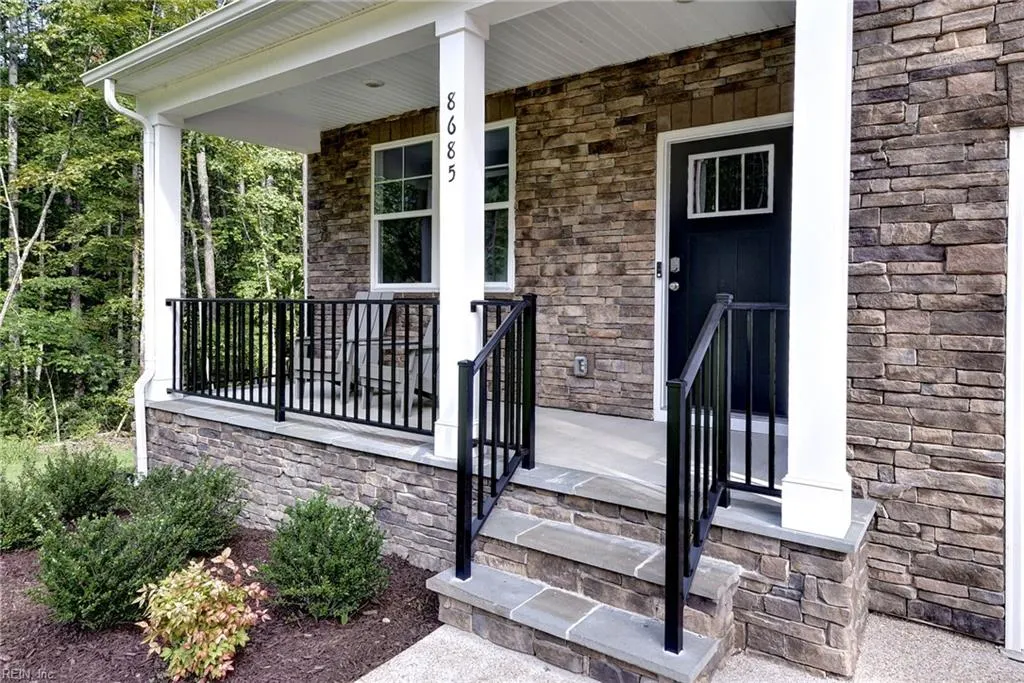
| Siding | Brick,Vinyl |
| Foundation | Basement |
| Pool | No Pool |
| Garage Y/N | Yes |
Amenities
- Views
- New Construction
- Adult 55+
- Lease To Own
- No HOA Fees
- Furnished
- Primary On Main
- Air Conditioning
- Seller Finance
- Green
- Fixer Upper
- Horse
- Golf
- Fireplace
- Deck
- Garage
- Basement
- Pool
Property vs Single Family Average in 23061
Visits
In The Neighborhood
Gloucester
$ 570,000
8484 Patrick Henry Way
Gloucester, VA 23061
- Type
- Single Family
- Size
- 2,997 SqFt
- Rooms
- 5 Beds + 2.5 Baths
Primary On Main
Gloucester
$ 449,000
7755 Patriots Way
Gloucester, VA 23061
- Type
- Single Family
- Size
- 1,968 SqFt
- Rooms
- 3 Beds + 2 Baths
New Construction
Gloucester
$ 559,990
7785 Patriots Way E
Gloucester, VA 23061
- Type
- Single Family
- Size
- 2,974 SqFt
- Rooms
- 5 Beds + 2.5 Baths
New Construction
Gloucester
$ 569,990
7602 Patriots Way
Gloucester, VA 23061
- Type
- Single Family
- Size
- 2,974 SqFt
- Rooms
- 5 Beds + 3 Baths
New Construction
Gloucester
$ 559,990
7785 E Patriots Way
Gloucester, VA 23061
- Type
- Single Family
- Size
- 2,974 SqFt
- Rooms
- 5 Beds + 3 Baths
New Construction
Gloucester
$ 569,990
7602 Patriots Way
Gloucester, VA 23601
- Type
- Single Family
- Size
- 2,974 SqFt
- Rooms
- 5 Beds + 3 Baths
 Copyright© 2026 REIN Inc. Information Deemed Reliable But Not Guaranteed. The listings data displayed on this medium comes in part from the Real Estate Information Network Inc.(REIN) and has been authorized by participating listing Broker Members of REIN for display. REIN's listings are based upon Data submitted by its Broker Members, and REIN therefore makes no representation or warranty regarding the accuracy of the Data. All users of REIN's listings database should confirm the accuracy of
 All information deemed reliable but not guaranteed. All properties are subject to prior sale, change or withdrawal. Neither listing broker(s) or information provider(s) shall be responsible for any typographical errors, misinformation, misprints and shall be held totally harmless. Listing(s) information is provided for consumer's personal, non-commercial use and may not be used for any purpose other than to identify prospective properties consumers may be interested in purchasing. The data relating
