
Open House Sun, Sep 20th 02:00 PM - 04:00 PM - Waterfront - Golf Course - Eco Friendly
Address
3114 Summerhouse Dr, Suffolk, VA
Price
$ 1,062,000
Property Attributes
- MLS#10650686
- TypeSingle Family
- Listing Status Active
- CountySUFFOLK CITY
- CitySuffolk
- AreaNortheast Suffolk
- NeighborhoodThe Riverfront
- Zip23435
- StyleCraftsman
- Year Built2017
- Taxes$ 8326
- Price$ 1,062,000
- Bedrooms5
- Full Bathrooms3
- Half Bathrooms1
- Sqr Footage3475
Data Source:
Real Estate Information Network (REIN)
Property Description
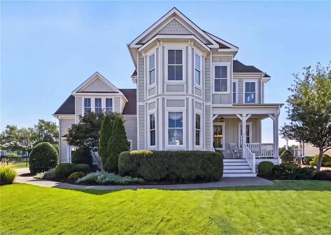
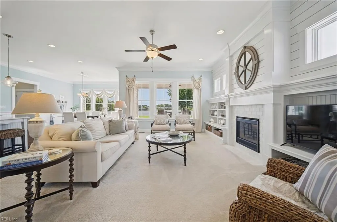
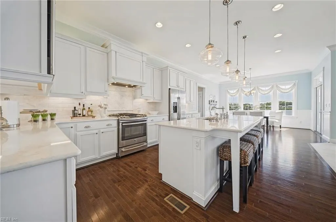
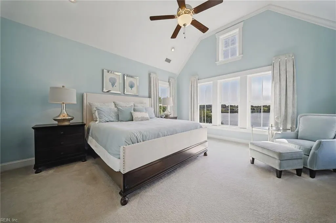
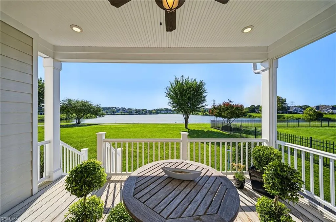
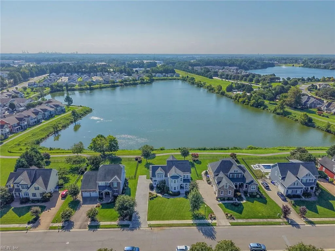
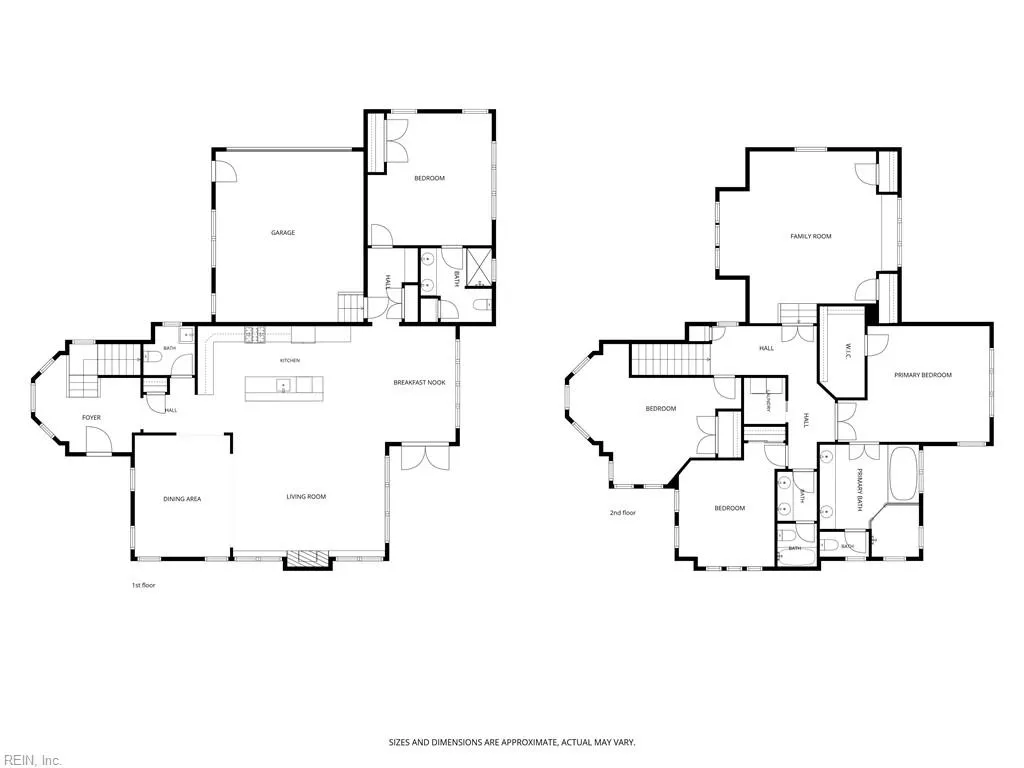
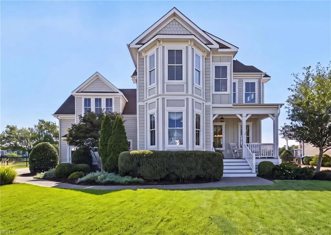
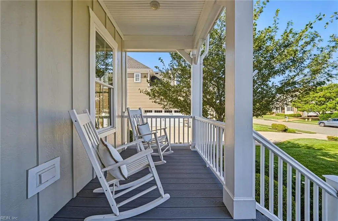
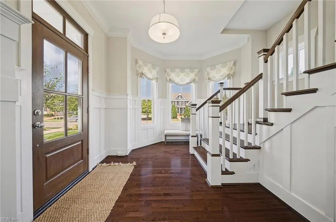
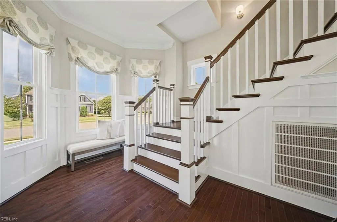
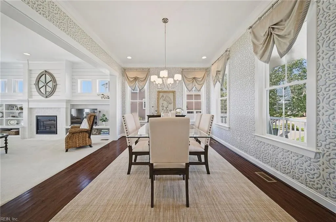
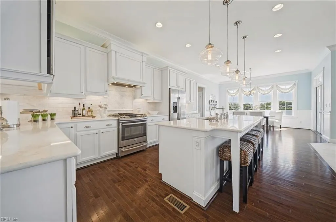
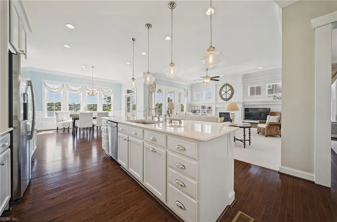
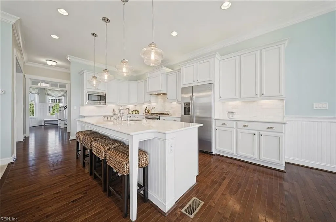
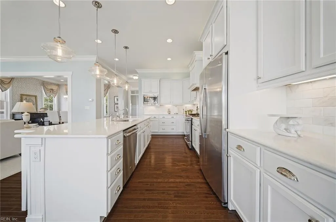
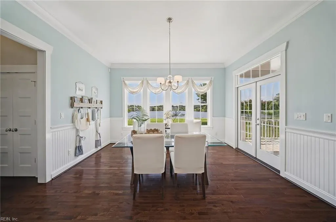
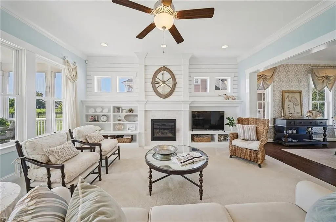
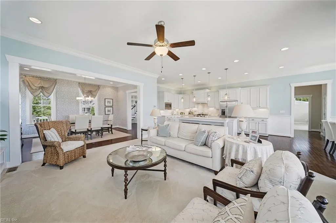
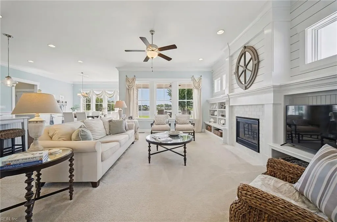
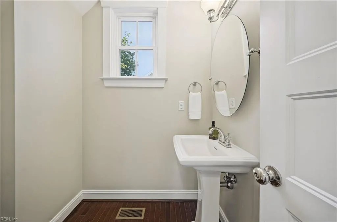
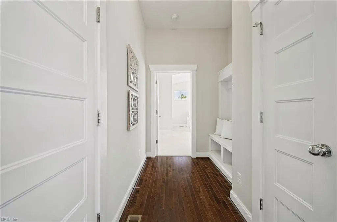
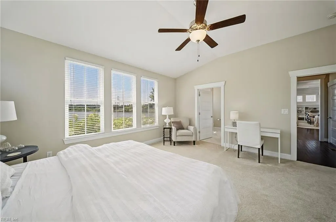
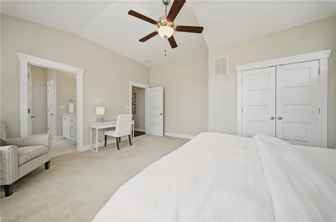
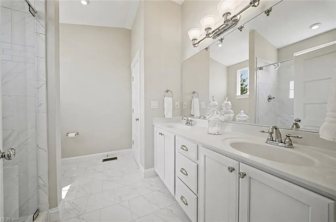
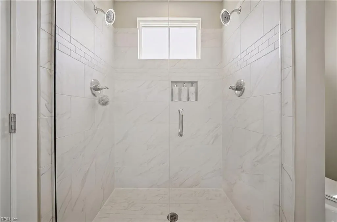
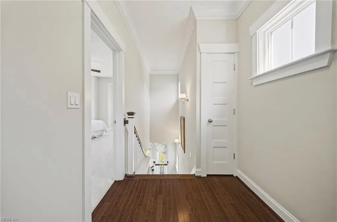
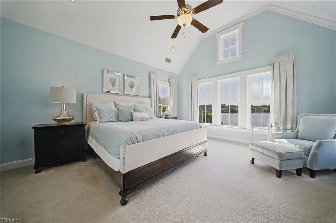
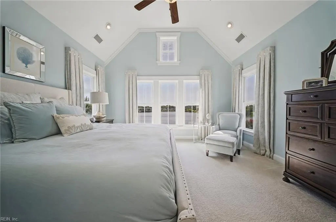
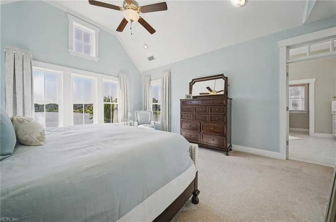
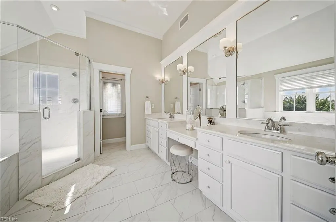
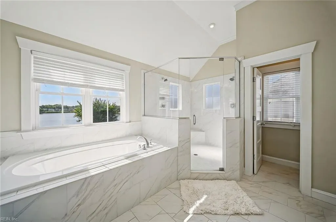
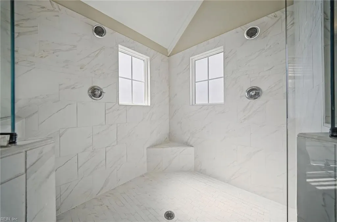
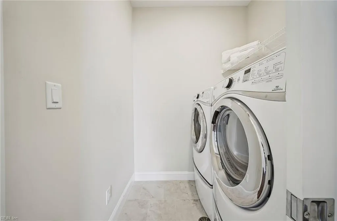
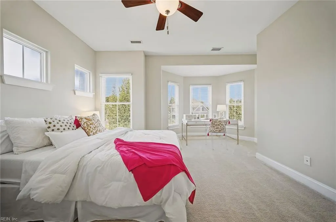
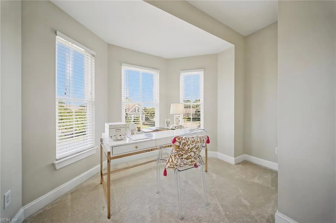
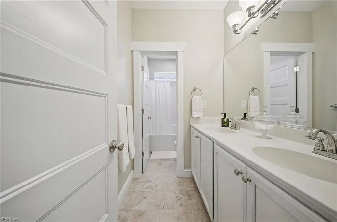
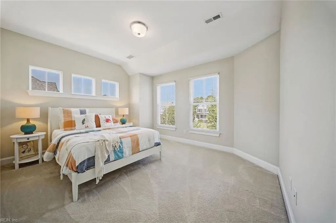
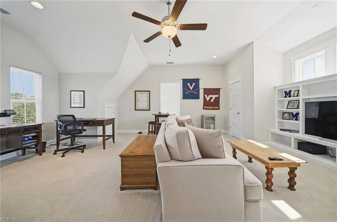
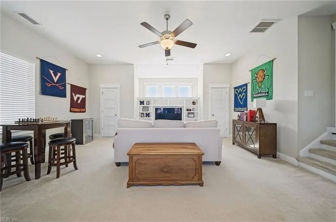
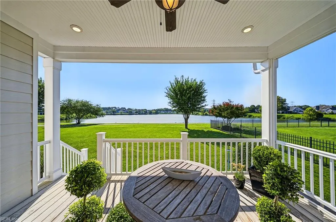
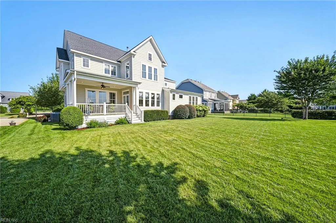
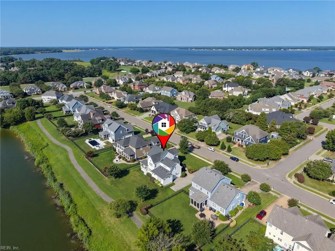
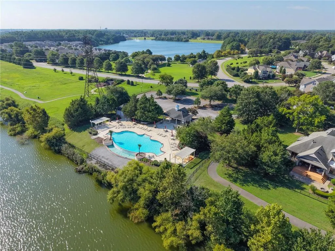
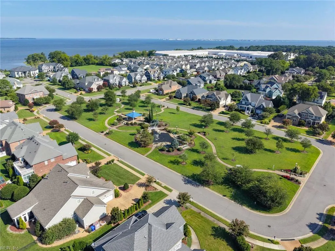
Rare Riverfront home featuring Stephen Alexander's Coastal Victorian-inspired design. This 5BR, 3.5BA home offers unobstructed views of Eagle Lake, abundant natural light, 10' ceilings, real hardwood flooring on main level, stairs & upper hallway, custom millwork, plus transom windows. The gourmet kitchen & keeping room showcase a 9' quartz island, marble tile backsplash, custom lighting, & beautiful lake views. Entertain in the stunning dining room. The first floor multi-generational suite provides exceptional flexibility with a large bedroom & spa bath. Custom built-ins enhance the family room & bonus room (BR5). Luxurious primary suite features double-door entry, transoms, vaulted ceilings & a spa-inspired bath, 3 additional bedrooms & laundry on 2nd floor. Professionally decorated with custom draperies. Relax on the covered deck overlooking Eagle Lake. Residents enjoy golf, pools, tennis, dock access, playgrounds, and scenic walking trails. Schedule your private showing today!
| Elementary School | Middle School | High School |
|---|---|---|
| Northern Shores Elementary | Col. Fred Cherry Middle | Nansemond River High School |
General Features
| Energy Efficiency | Insulation-Cellulose,Radiant Barrier,Smart Electric Meter |
|---|---|
| Green Certification | Energy Star Home |
| Heating | Forced Hot Air,Nat Gas,Programmable Thermostat,Zoned |
| Water Type | City/County |
| Cooling | Central Air,Zoned |
| Ownership Type | Simple |
| Waterfront Description | Lake |
| Roof | Asphalt Shingle |
| Appliances | Dishwasher,Disposal,Dryer,Dryer Hookup,Energy Star Appliance(s),Microwave,Gas Range,Refrigerator,Washer,Washer Hookup |
| Amenities | Clubhouse,Dock,Playgrounds,Tennis Cts |
| Parking | Garage Att 2 Car |
| Style | Craftsman |
| Property Type | Residential |
| Area | 61 - Northeast Suffolk |
| Subdivision Name | THE RIVERFRONT |
| HOA Y/N | Yes |
| Sub Type | Detached |
| Virtual Tour Branded | https://media.americanrealestatemedia.com/videos/01a03f72-a6ee-7228-8ec1-924db55ee058 |
| Virtual Tour Non Branded | https://media.americanrealestatemedia.com/videos/01a03f74-7da9-71fd-9b84-971739041008 |
| Elementary School | Northern Shores Elementary |
| High School | Nansemond River |
| Middle School | Col. Fred Cherry Middle |
| Other School | Nansemond Suffolk |
| Fees HOA/POA Monthly | 55 |
| Non | Non Contingent |
Interior Features
| Interior Features | Cathedral Ceiling,Fireplace Gas-natural,Primary Sink-Double,Pull Down Attic Stairs,Walk-In Closet,Window Treatments |
|---|---|
| Water Heater Type | Gas |
| Other Rooms | 1st Floor BR,Attic,Breakfast Area,Foyer,In-Law Suite,PBR with Bath,Pantry,Porch,Utility Room |
| Flooring Type | Carpet,Ceramic,Wood |
| Fireplaces | 1 |
| Equipment | Cable Hookup,Ceiling Fan,Gar Door Opener,Security Sys |
Exterior Features
| Waterfront | Yes |
|---|---|
| View | Water |
| Exterior Features | Deck,Inground Sprinkler,Irrigation Control,Pump,Well |
| Fence Description | None |
| Sewer Type | City/County |
| Siding | Fiber Cement |
| Foundation | Crawl |
| Pool | No Pool |
| Garage Y/N | Yes |
| Garage Square Feet | 442 |
Amenities
- Views
- New Construction
- Adult 55+
- Lease To Own
- No HOA Fees
- Furnished
- Primary On Main
- Air Conditioning
- Seller Finance
- Green
- Fixer Upper
- Horse
- Golf
- Fireplace
- Deck
- Garage
- Basement
- Pool
Property vs Single Family Average in 23435
Visits
In The Neighborhood
Waterfront
Suffolk
$ 1,140,000
3007 N James Dr
Suffolk, VA 23435
- Type
- Single Family
- Size
- 3,942 SqFt
- Rooms
- 5 Beds + 3.5 Baths
Open House
Suffolk
$ 1,175,000
4016 River Park Dr
Suffolk, VA 23435
- Type
- Single Family
- Size
- 4,335 SqFt
- Rooms
- 4 Beds + 4 Baths
Open House
Suffolk
$ 775,000
5228 Rockport Lndg
Suffolk, VA 23435
- Type
- Single Family
- Size
- 3,035 SqFt
- Rooms
- 4 Beds + 3.5 Baths
Waterfront
Suffolk
$ 2,400,000
4007 River Park Dr
Suffolk, VA 23435
- Type
- Single Family
- Size
- 4,661 SqFt
- Rooms
- 4 Beds + 4.5 Baths
 Copyright© 2026 REIN Inc. Information Deemed Reliable But Not Guaranteed. The listings data displayed on this medium comes in part from the Real Estate Information Network Inc.(REIN) and has been authorized by participating listing Broker Members of REIN for display. REIN's listings are based upon Data submitted by its Broker Members, and REIN therefore makes no representation or warranty regarding the accuracy of the Data. All users of REIN's listings database should confirm the accuracy of
 All information deemed reliable but not guaranteed. All properties are subject to prior sale, change or withdrawal. Neither listing broker(s) or information provider(s) shall be responsible for any typographical errors, misinformation, misprints and shall be held totally harmless. Listing(s) information is provided for consumer's personal, non-commercial use and may not be used for any purpose other than to identify prospective properties consumers may be interested in purchasing. The data relating
