
Views - Primary on Main

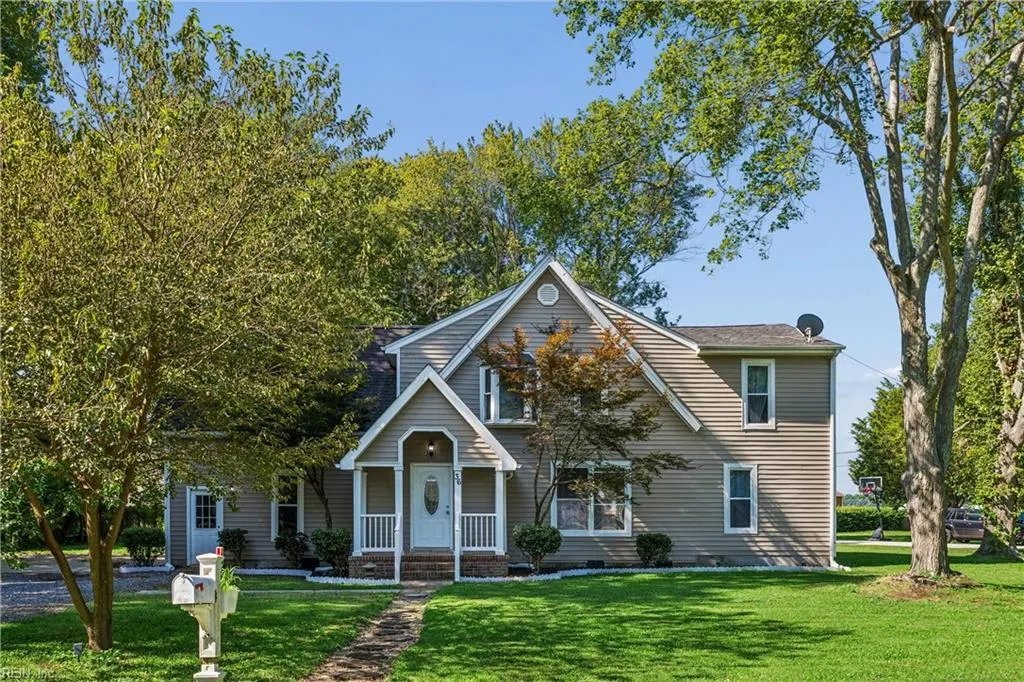
Address
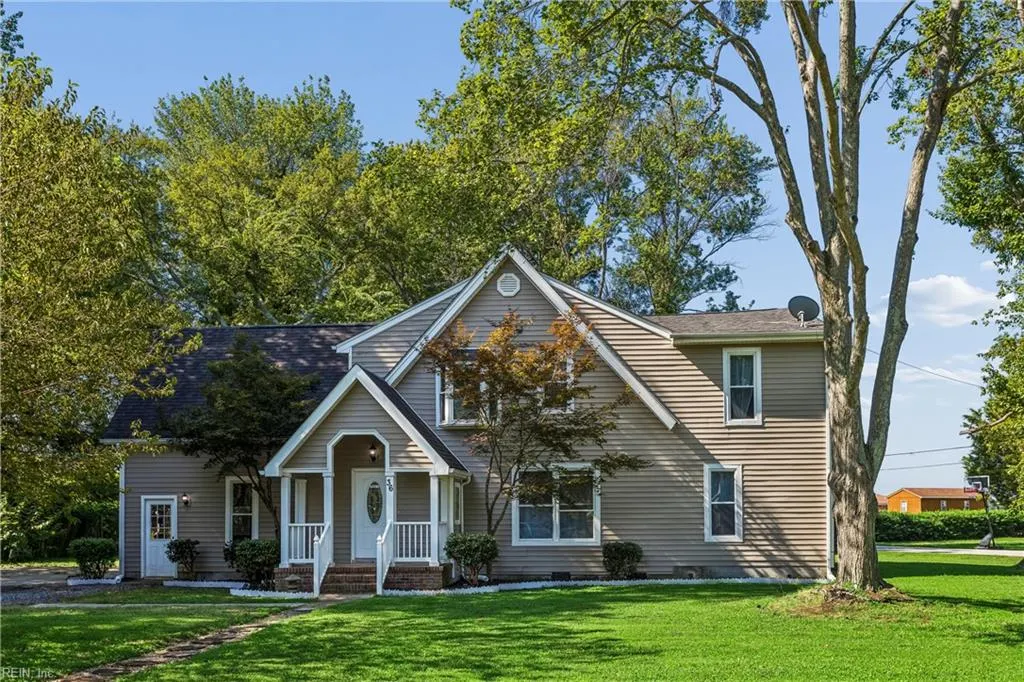
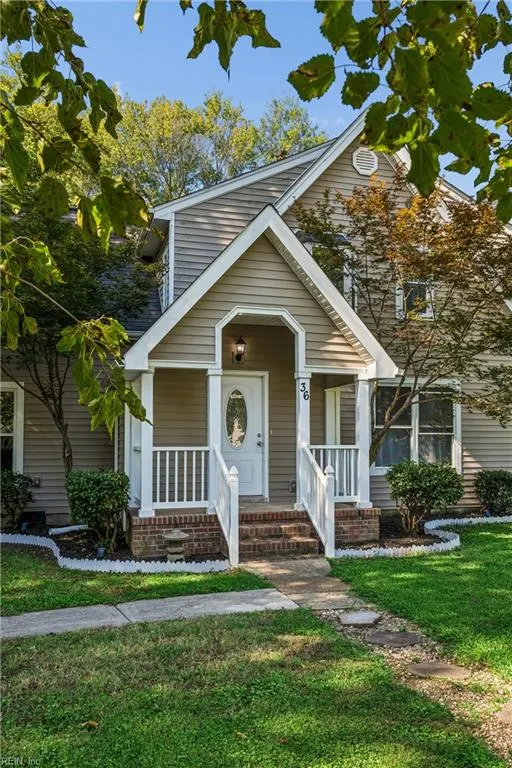
36 W Lamington Rd, Hampton, VA
Price
$ 450,000
Property Attributes
- MLS#10650583
- TypeSingle Family
- Listing Status Active
- CountyHAMPTON CITY
- CityHampton
- AreaHampton Langley
- NeighborhoodBack River
- Zip23669
- StyleTransitional
- Year Built1942
- Taxes$ 5028
- Price$ 450,000
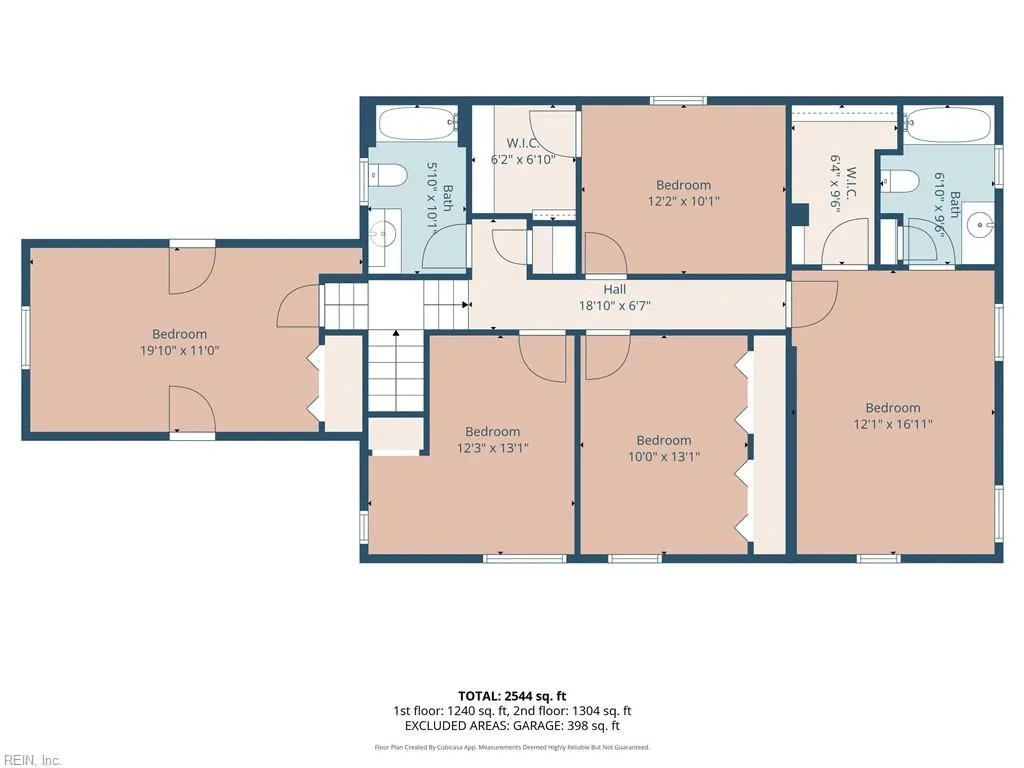
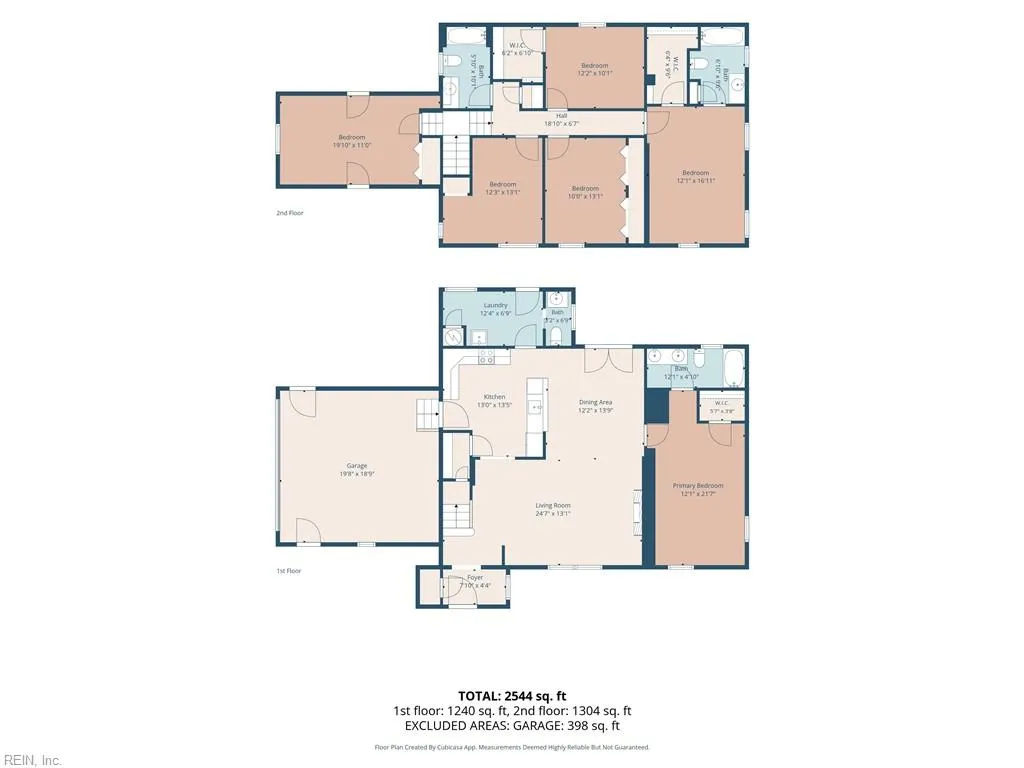
- Bedrooms6
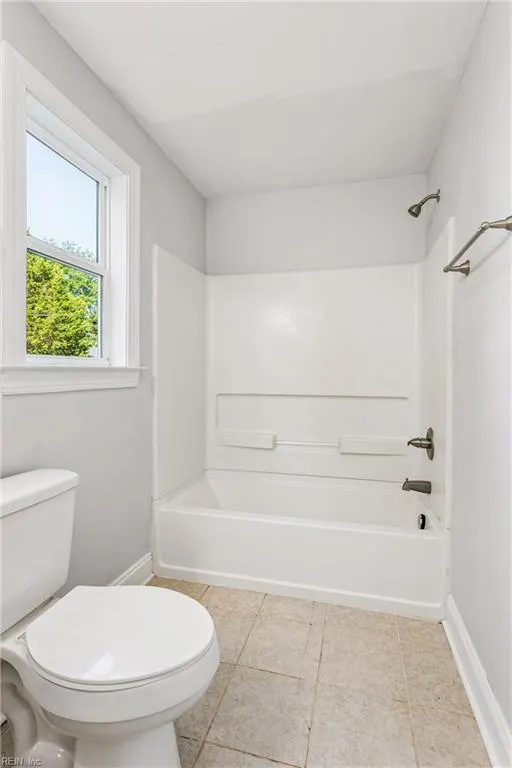
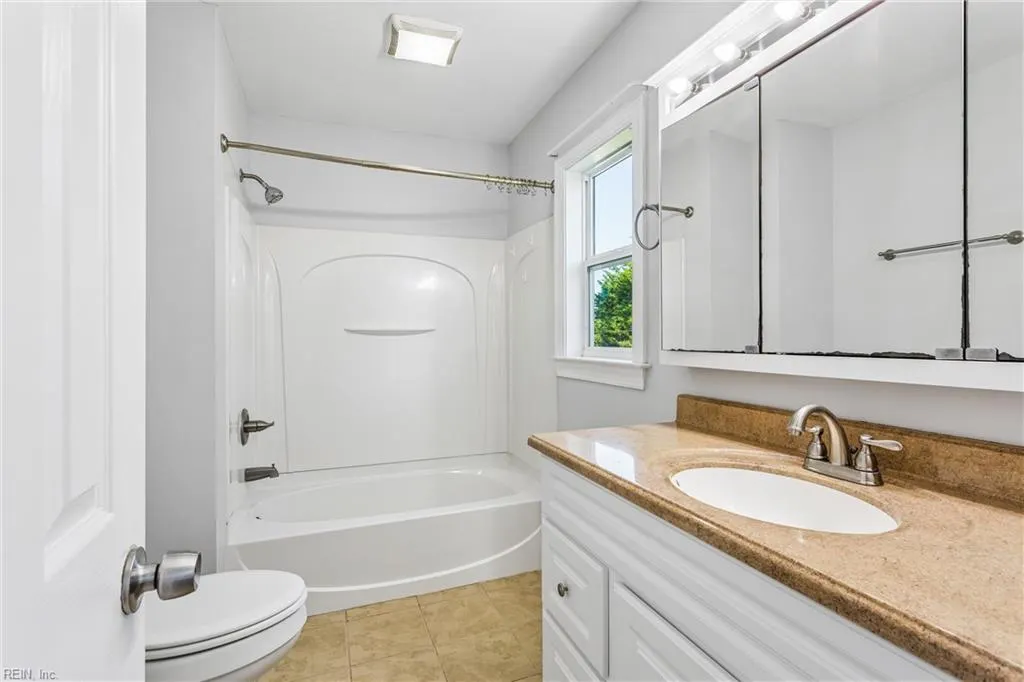
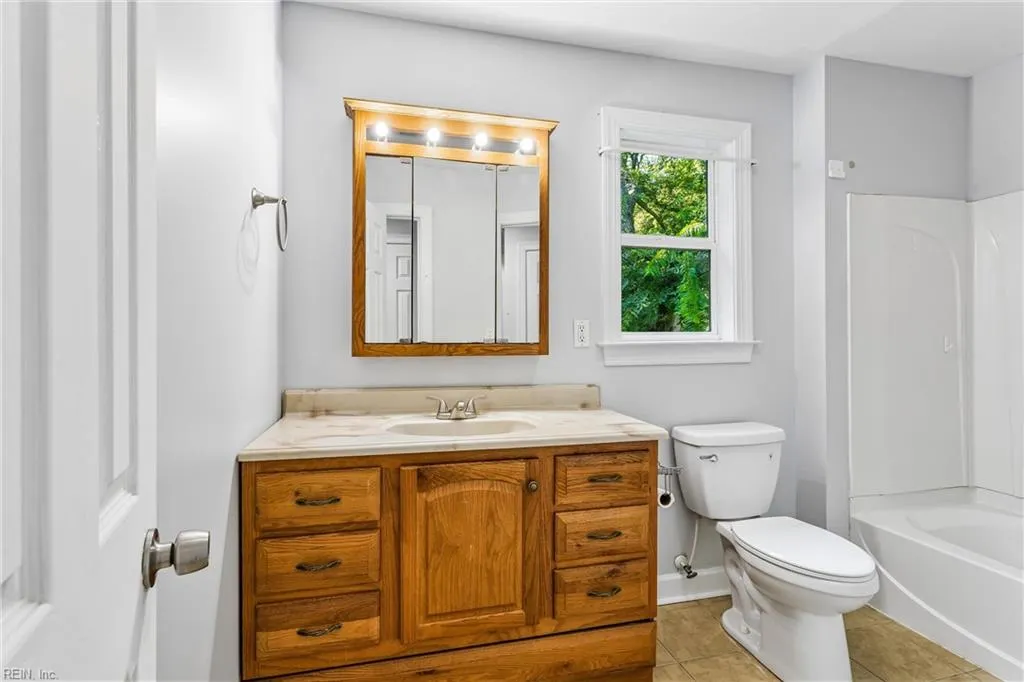
- Full Bathrooms3
- Half Bathrooms1
- Sqr Footage2564
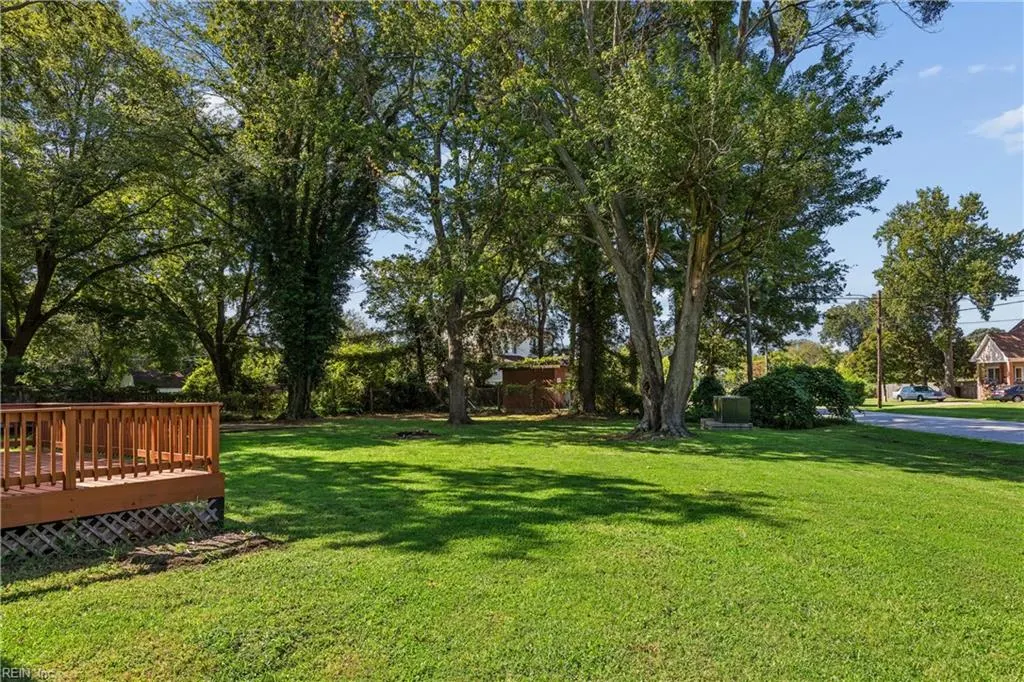
- Lot Size0.5 Acres
Data Source:
Real Estate Information Network (REIN)
Property Description
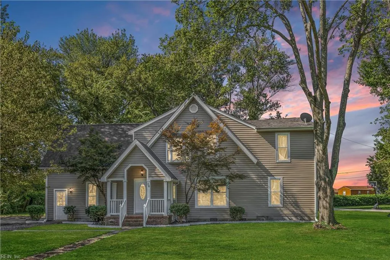
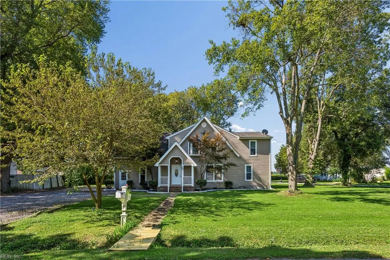
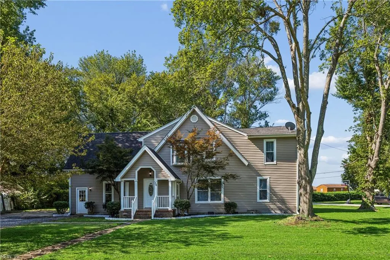
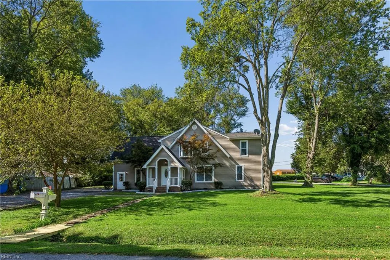
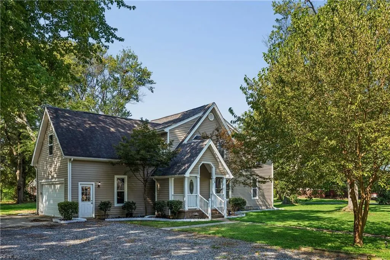
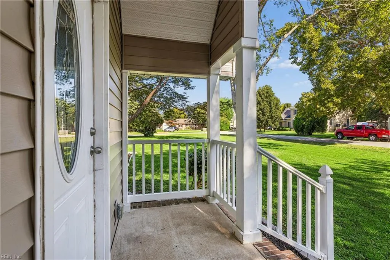
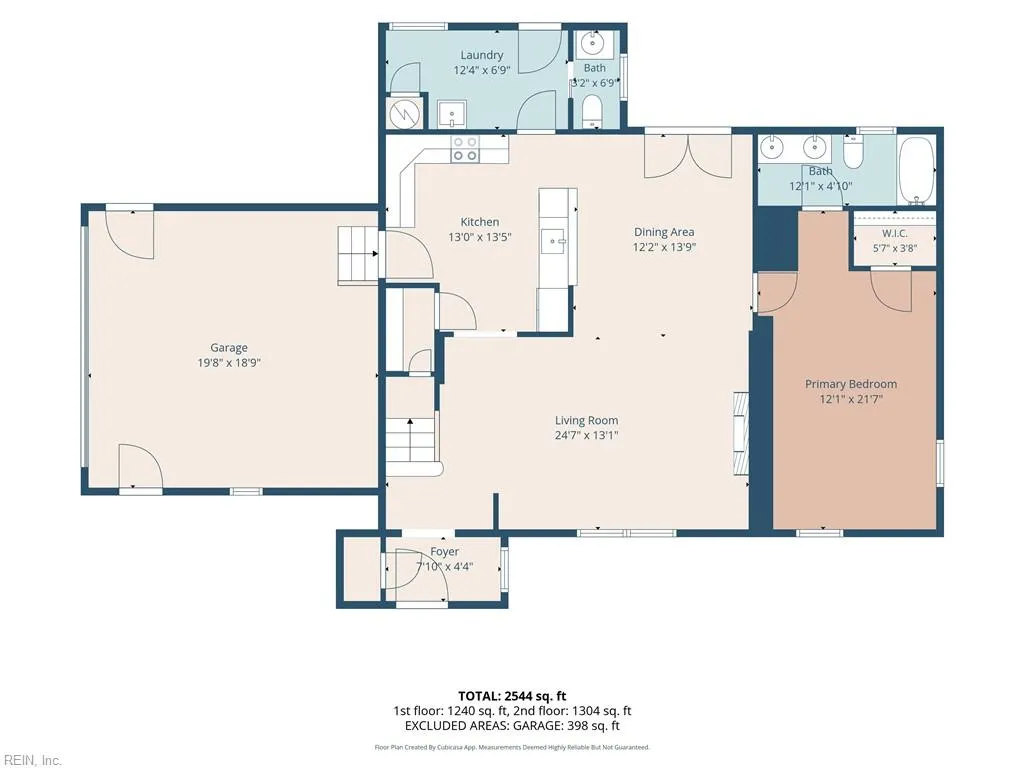
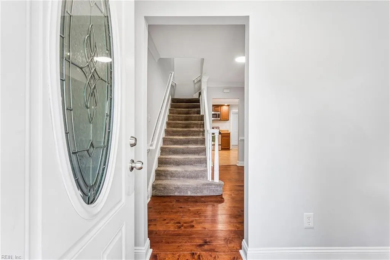
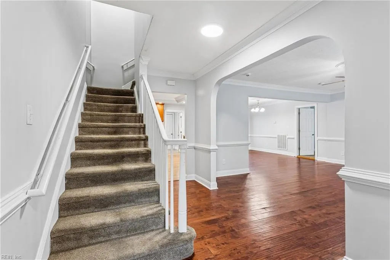
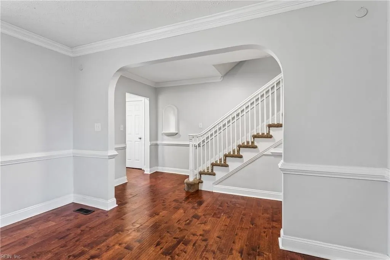
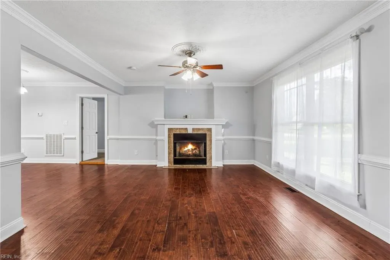
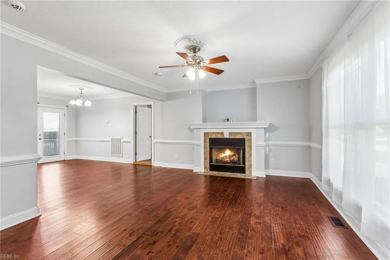
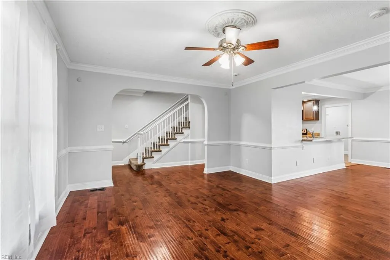
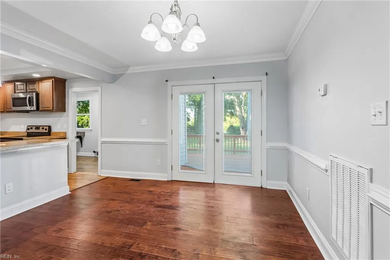
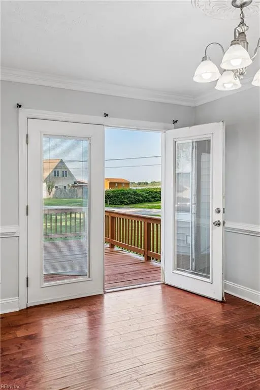
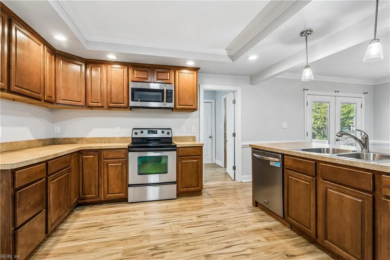
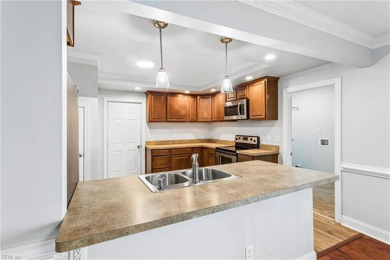
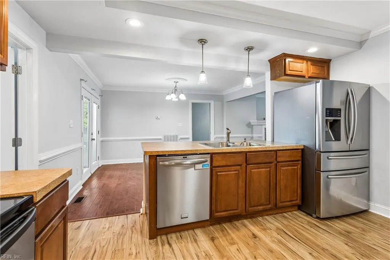
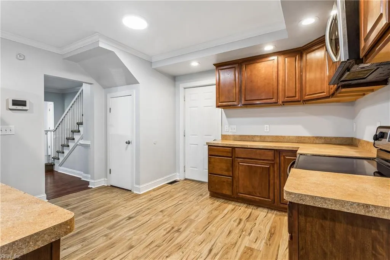
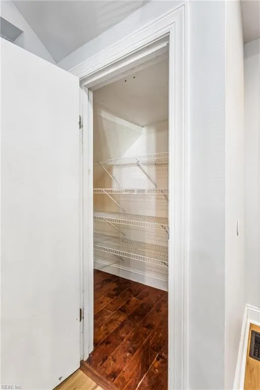
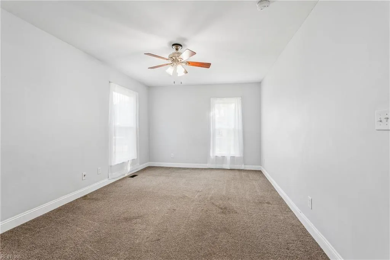
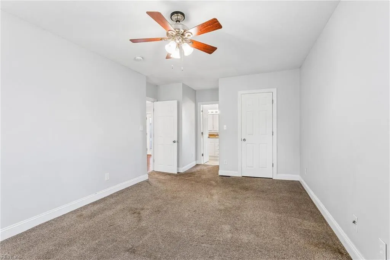
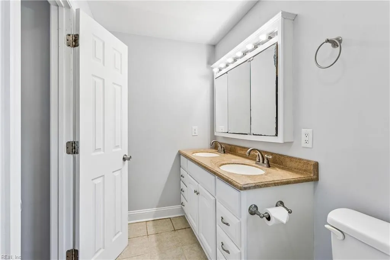
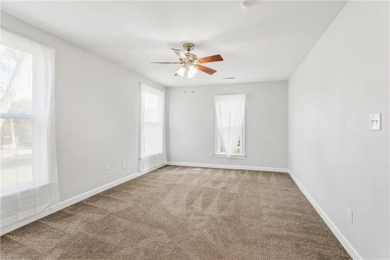
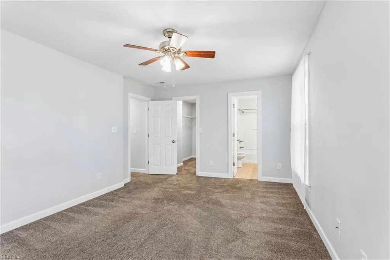
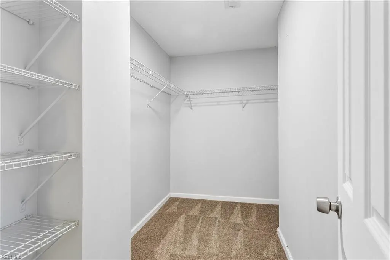
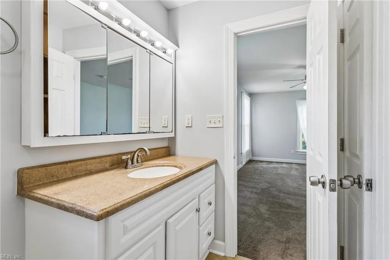
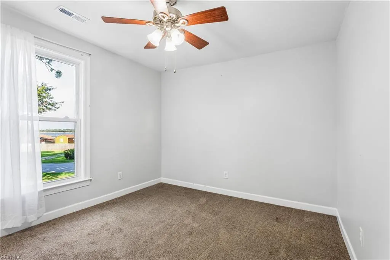
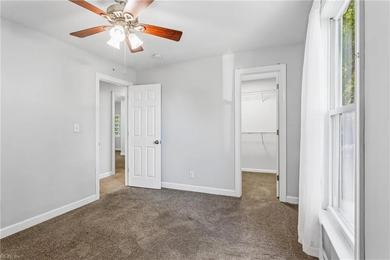
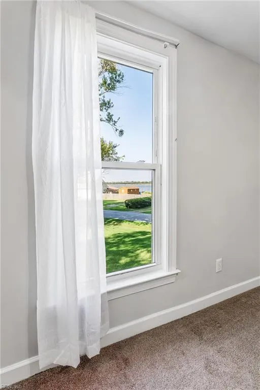
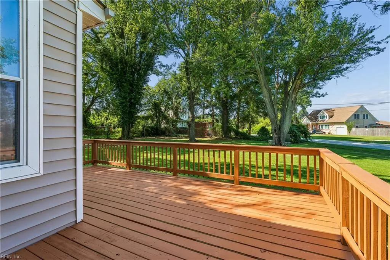
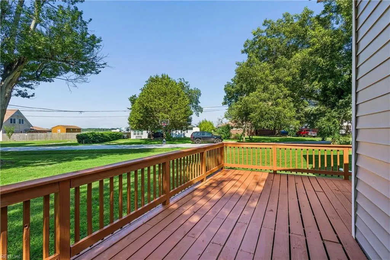
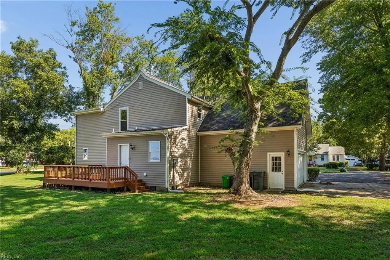
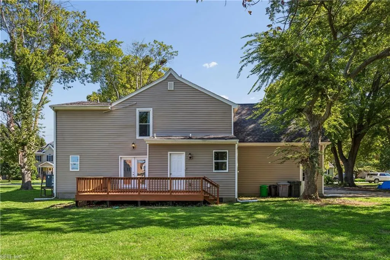
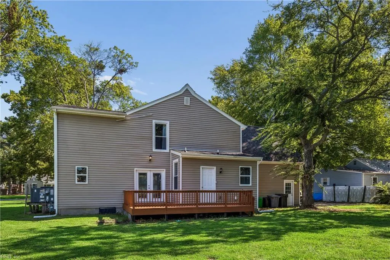
Spacious and distinctive 6-bedroom home offering TWO primary suites, beautiful bay views, and a 1/2 acre corner lot in a convenient Hampton location. Generously sized bedrooms - flexible for home offices, guest rooms, recreation spaces, hobbies, or additional living areas. The open floor plan creates a comfortable and inviting atmosphere with a gas fireplace in living room, abundant natural light, and extensive storage. Unique architectural details feature crown molding, custom windows, and Amaretto Birch hand-scraped engineered hardwood flooring. Step outside to a generously sized backyard with a rear deck and patio area, offering plenty of room for outdoor entertaining and relaxation. Convenient to Peninsula Town Center, military bases, beaches, major Hampton Roads routes, and more. Seller is offering $10,000 in concessions to buy down your interest rate!
| Elementary School | Middle School | High School |
|---|---|---|
| Albert W. Patrick III Elementary | C. Alton Lindsay Middle | Hampton High School |
General Features
| Heating | Forced Hot Air,Nat Gas,Zoned |
|---|---|
| Water Type | City/County |
| Cooling | Central Air,Zoned |
| Ownership Type | Simple |
| Waterfront Description | Not Waterfront |
| Roof | Asphalt Shingle |
| Appliances | Dishwasher,Disposal,Dryer Hookup,Microwave,Elec Range,Refrigerator,Washer Hookup |
| Unit Description | 2 Living Lvl,Det Single Fam |
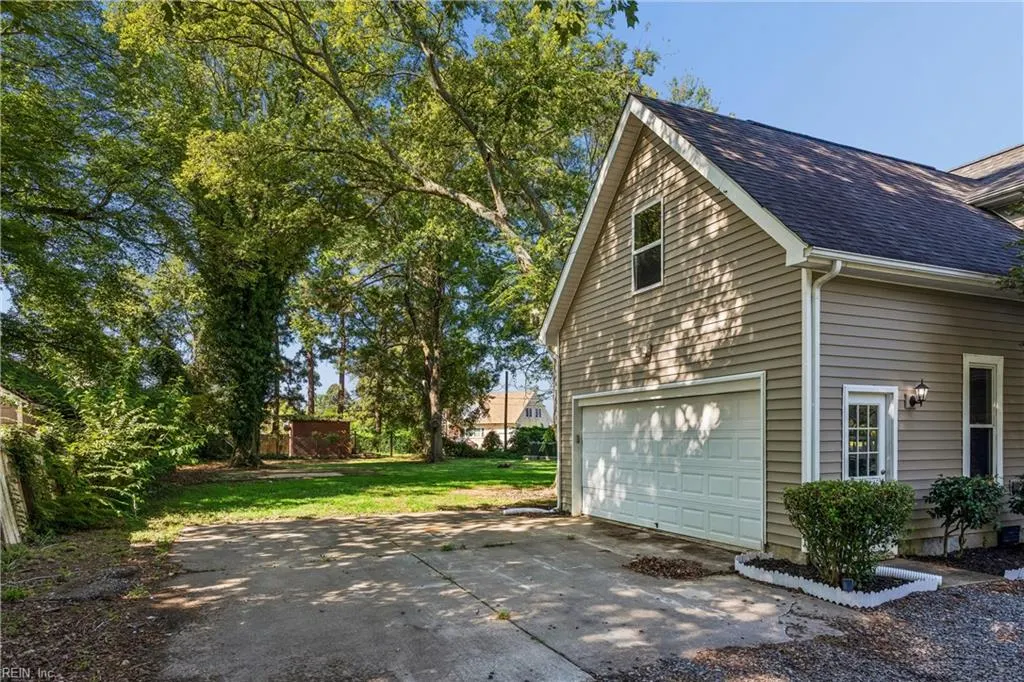
| Parking | Garage Att 2 Car,Off Street,Driveway Spc,Street |
| Zoning | RES |
| Style | Transitional |
| Property Type | Residential |
| Area | 103 - Hampton Langley |
| Subdivision Name | SHERWOOD PARK - 246 |
| Sub Type | Detached |
| Neighborhood Name | BACK RIVER |
| Elementary School | Albert W. Patrick III Elementary |
| High School | Hampton |
| Middle School | C. Alton Lindsay Middle |
| Non | Non Contingent |
Interior Features
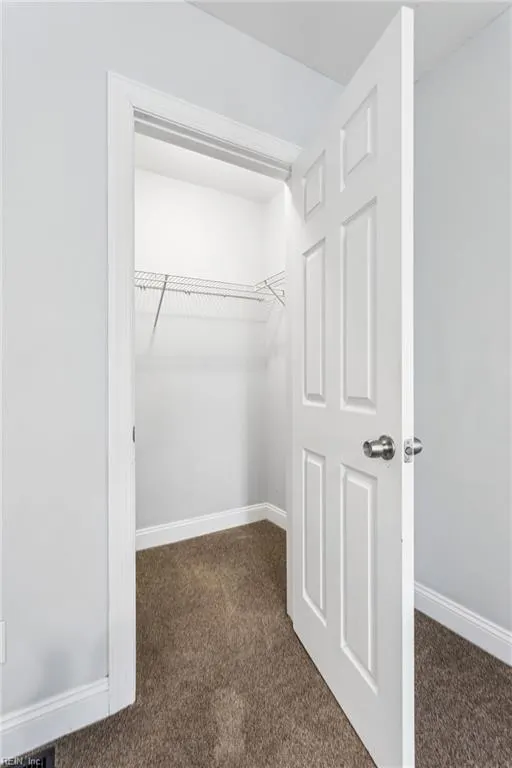
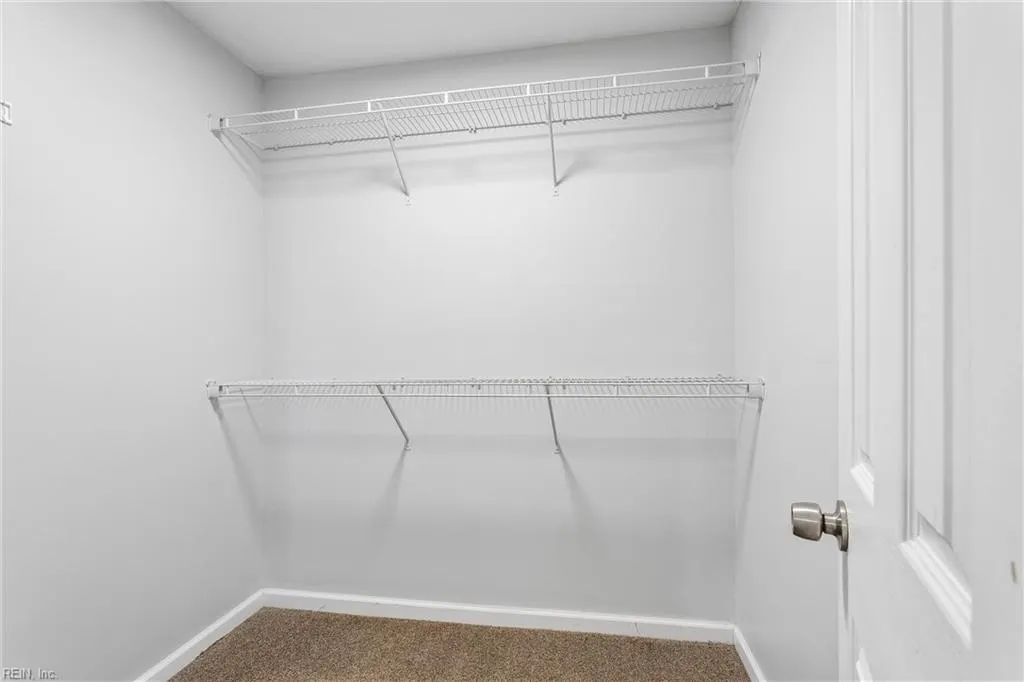
| Interior Features | Fireplace Gas-natural,Primary Sink-Double,Pull Down Attic Stairs,Walk-In Closet |
|---|---|
| Water Heater Type | Electric |
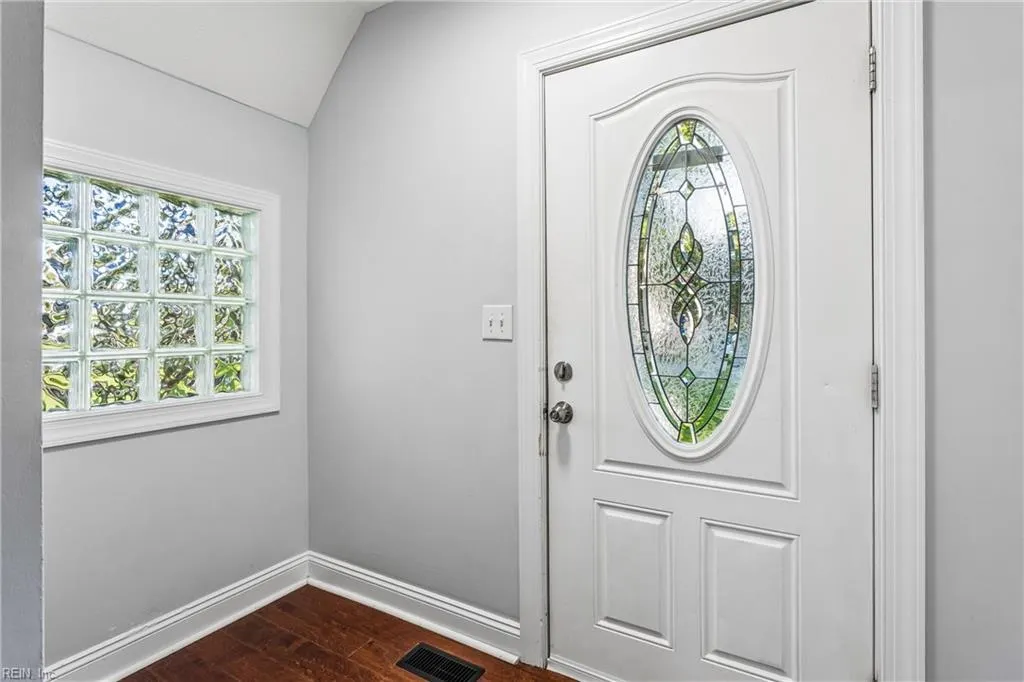
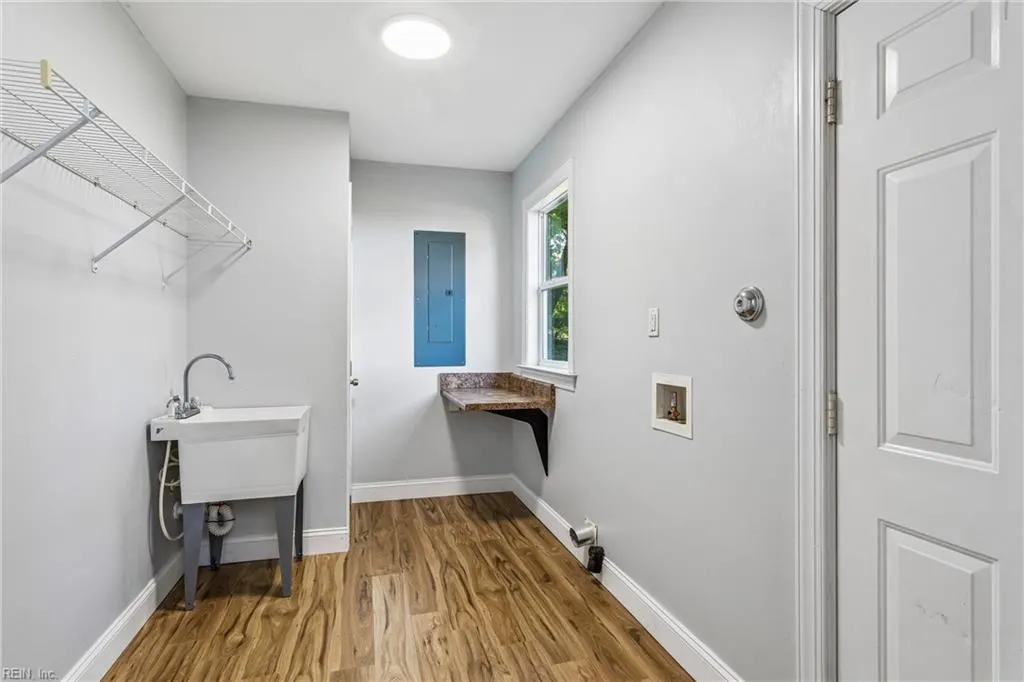
| Other Rooms | 1st Floor BR,1st Floor Primary BR,Attic,Fin. Rm Over Gar,Foyer,PBR with Bath,Office/Study,Pantry,Porch,Utility Room |
| Flooring Type | Carpet,Laminate/LVP,Wood |
| Fireplaces | 1 |
| Equipment | Ceiling Fan,Gar Door Opener |
Exterior Features
| View | Bay,Water |
|---|---|
| Exterior Features | Corner,Deck,Patio |
| Fence Description | None |
| Sewer Type | City/County |
| Siding | Vinyl |
| Foundation | Crawl |
| Pool | No Pool |
| Garage Y/N | Yes |
| Garage Square Feet | 422 |
Amenities
- Views
- New Construction
- Adult 55+
- Lease To Own
- No HOA Fees
- Furnished
- Primary On Main
- Air Conditioning
- Seller Finance
- Green
- Fixer Upper
- Horse
- Golf
- Fireplace
- Deck
- Garage
- Basement
- Pool
Property vs Single Family Average in 23669
Visits
In The Neighborhood
Waterfront
Hampton
$ 1,395,000
70 Old Meribeth Road
Hampton, VA 23669
- Type
- Single Family
- Size
- 4,147 SqFt
- Rooms
- 4 Beds + 3.5 Baths
Primary On Main
Hampton
$ 299,999
311 Hercules Dr
Hampton, VA 23669
- Type
- Single Family
- Size
- 1,569 SqFt
- Rooms
- 4 Beds + 2 Baths
New Construction
Hampton
$ 650,000
41 W Little Back River Rd
Hampton, VA 23669
- Type
- Single Family
- Size
- 3,500 SqFt
- Rooms
- 5 Beds + 4.5 Baths
Hampton
$ 239,900
112 Valirey Drive
Hampton, VA 23669
- Type
- Single Family
- Size
- 986 SqFt
- Rooms
- 3 Beds + 1 Baths
 Copyright© 2026 REIN Inc. Information Deemed Reliable But Not Guaranteed. The listings data displayed on this medium comes in part from the Real Estate Information Network Inc.(REIN) and has been authorized by participating listing Broker Members of REIN for display. REIN's listings are based upon Data submitted by its Broker Members, and REIN therefore makes no representation or warranty regarding the accuracy of the Data. All users of REIN's listings database should confirm the accuracy of
 All information deemed reliable but not guaranteed. All properties are subject to prior sale, change or withdrawal. Neither listing broker(s) or information provider(s) shall be responsible for any typographical errors, misinformation, misprints and shall be held totally harmless. Listing(s) information is provided for consumer's personal, non-commercial use and may not be used for any purpose other than to identify prospective properties consumers may be interested in purchasing. The data relating
