
Primary on Main
Address
452 Vinson Mill Rd, Murfreesboro, NC
Price
$ 675,000
Property Attributes
- MLS#10645280
- TypeSingle Family
- Listing Status Active
- CountyHERTFORD
- CityMurfreesboro
- AreaHertford County NC
- NeighborhoodAll Others Area 235
- Zip27855
- StyleContemp,Farmhouse,Traditional
- Year Built1999
- Taxes$ 3576
- Price$ 675,000
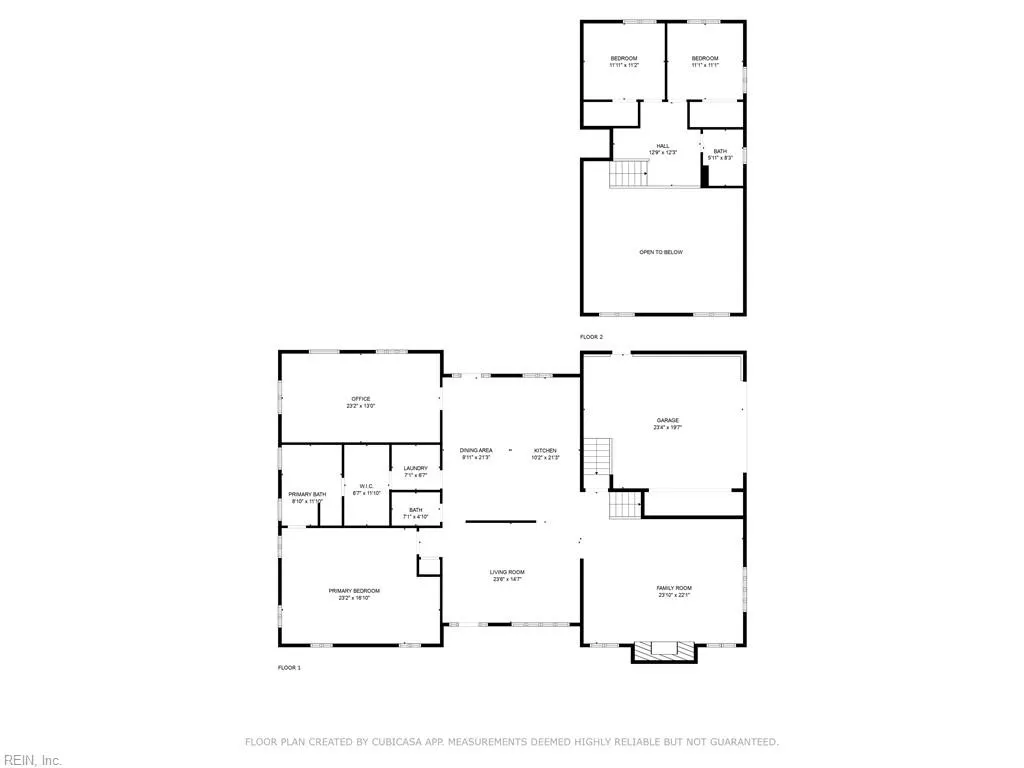
- Bedrooms3
- Full Bathrooms2
- Half Bathrooms1
- Sqr Footage2762
- Lot Size2.6 Acres
Data Source:
Real Estate Information Network (REIN)
Property Description
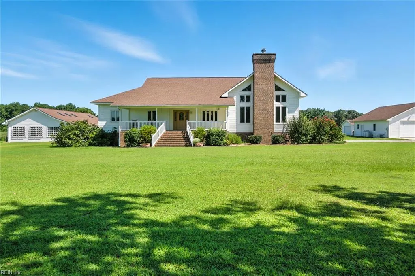

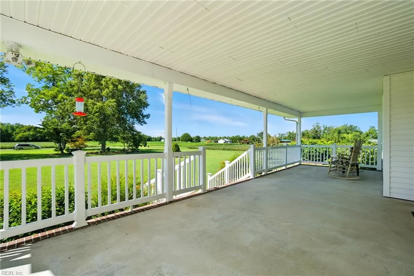
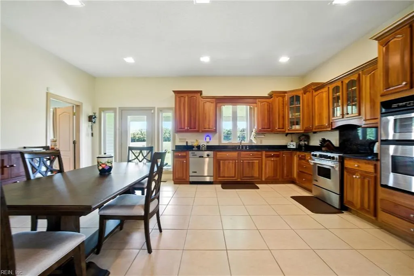

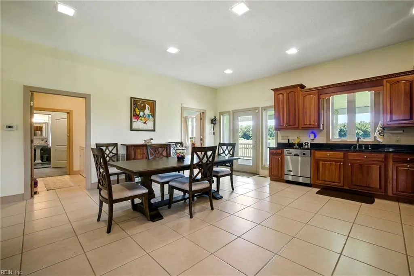
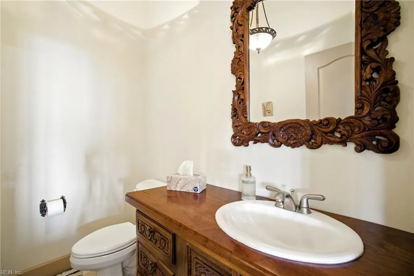
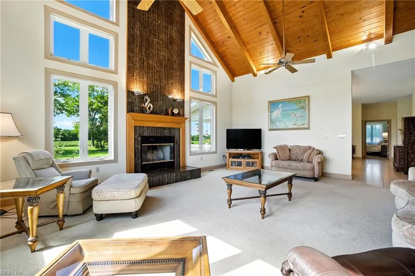
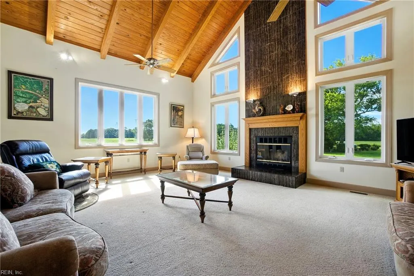


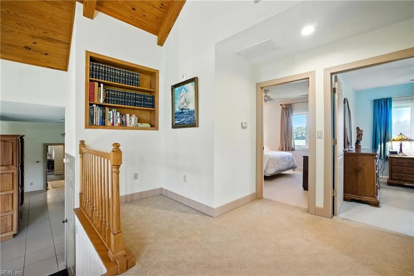
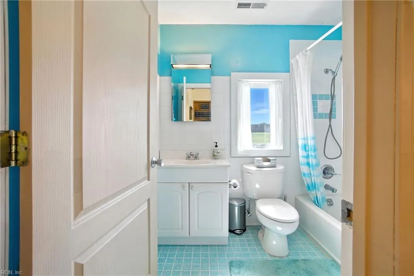
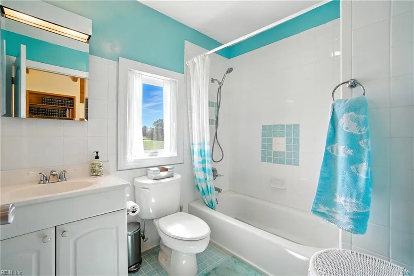
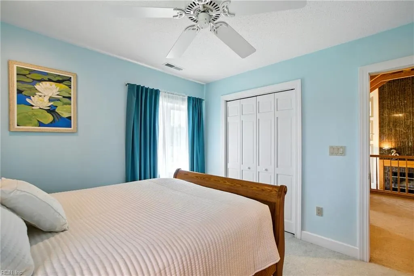
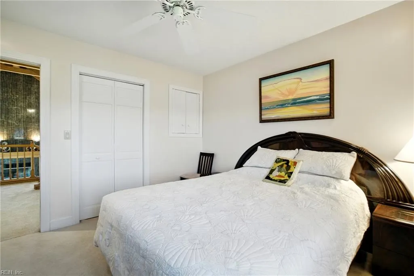
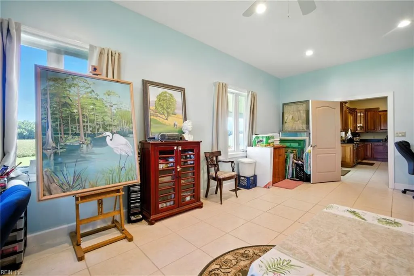

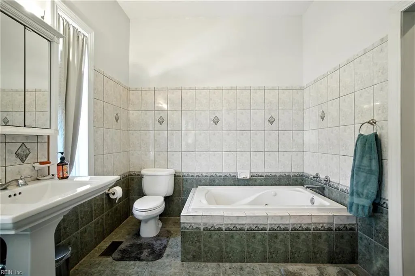
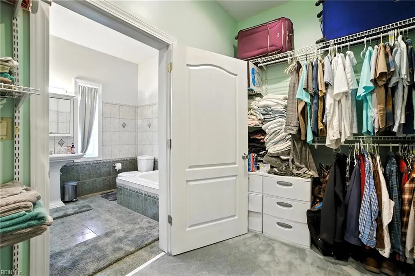
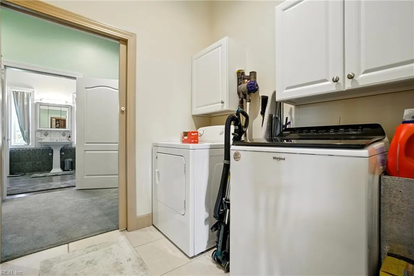
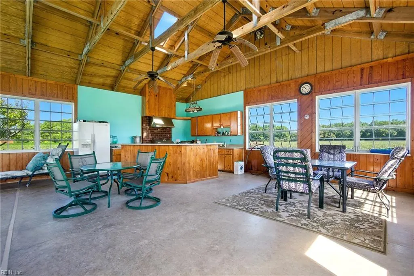
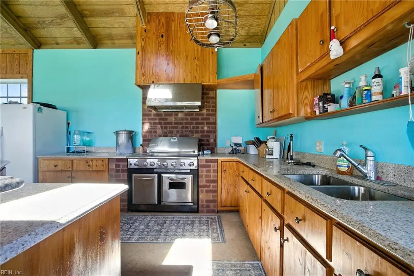

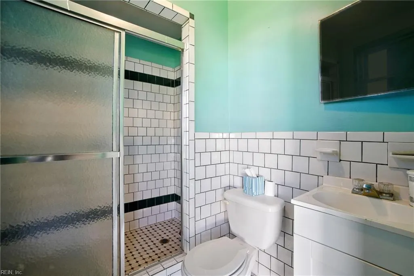
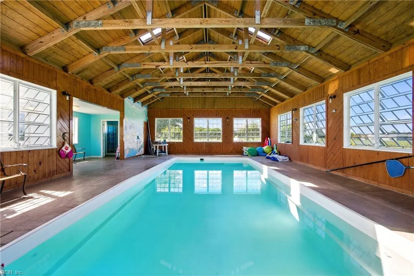
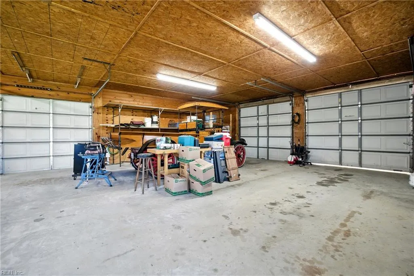
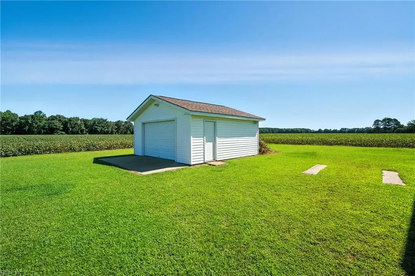


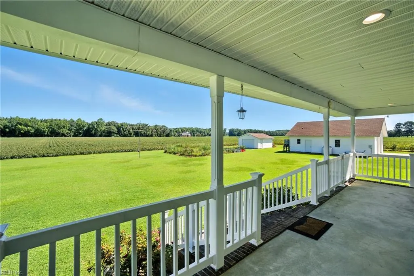
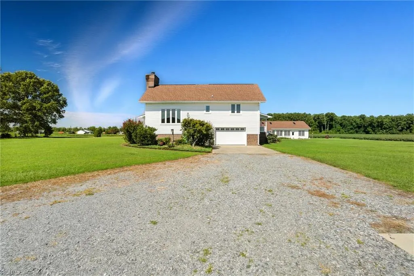
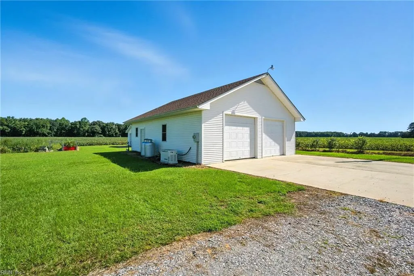
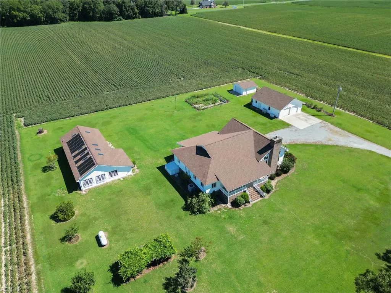
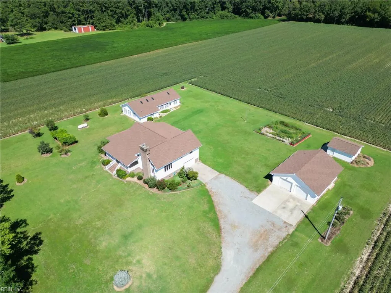
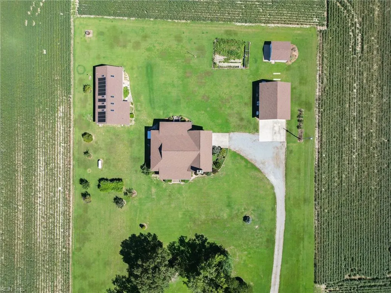
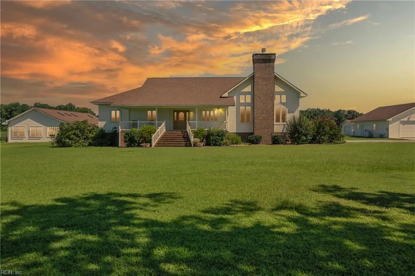

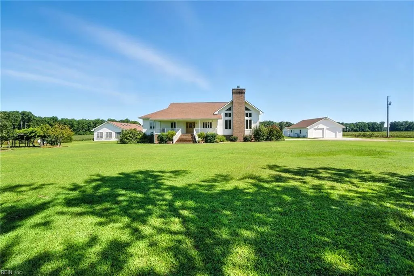
A private saltwater pool house, multiple garages, and 2.6 acres! This custom-built property offers far more than a place to call home. The main level features a spacious living area with a fireplace and vaulted wood-plank ceilings. The kitchen offers granite countertops, double ovens, and a newly purchased electric stove, with the option to convert to gas cooking if desired. The first floor also includes the primary suite, laundry room, and a flexible-use room suitable for an office, media room, hobby space, or other use. Covered front and rear porches with recessed lighting create inviting spaces for outdoor enjoyment. The separate pool house features a solar-heated saltwater pool along with its own kitchen and bathroom. Parking and storage options include an attached two-car garage, a detached three-car garage with a bathroom, and a smaller detached garage suitable for lawn and farm equipment storage. Additional features include a newly installed tankless water heater and a whole-house generator. Situated on approximately 2.5 acres, the property offers generous indoor and outdoor space with access to regional routes connecting Murfreesboro with Hampton Roads, Raleigh, and surrounding areas.
| Elementary School | Middle School | High School |
|---|---|---|
| Riverview Elementary | Hertford County Middle | Hertford County High School |
General Features
| Energy Efficiency | Water Heater-Tankless |
|---|---|
| Heating | Propane Gas |
| Water Type | City/County |
| Cooling | Central Air |
| Ownership Type | Simple |
| Waterfront Description | Not Waterfront |
| Roof | Asphalt Shingle |
| Appliances | 220 V Elec,Dishwasher,Dryer,Dryer Hookup,Microwave,Gas Range,Refrigerator,Washer,Washer Hookup |
| Unit Description | 1 Living Lvl,Det Single Fam |
| Parking | Garage Att 2 Car,Garage Det 1 Car,Garage Det 3+ Car,4 Space |
| Zoning | A |
| Style | Contemp,Farmhouse,Traditional |
| Property Type | Residential |
| Area | 235 - Hertford County NC |
| Subdivision Name | ALL OTHERS AREA 235 |
| Sub Type | Detached |
| Virtual Tour Branded | https://dl.dropboxusercontent.com/scl/fi/5vzy7z8hg6py5g59hqm31/452-Vinson-Mill-Rd-Cinematic-BR.mp4?rlkey=32ok66pe7w9qshvnhnugm7m0o&raw=1 |
| Virtual Tour Non Branded | https://dl.dropboxusercontent.com/scl/fi/6z7n4fapbf1lvrwrityhd/452-Vinson-Mill-Rd-Cinematic-UBR.mp4?rlkey=y4cewwve4094pw78yv1af25nj&raw=1 |
| Elementary School | Riverview Elementary |
| High School | Hertford County |
| Middle School | Hertford County Middle |
| Non | Non Contingent |
Interior Features
| Interior Features | Cathedral Ceiling,Fireplace Wood,Perm Attic Stairs,Pull Down Attic Stairs,Walk-In Closet,Window Treatments |
|---|---|
| Water Heater Type | Other |
| Other Rooms | 1st Floor BR,1st Floor Primary BR,Attic,Foyer,Loft,PBR with Bath,Office/Study,Pantry,Porch,Spare Room,Workshop |
| Flooring Type | Carpet,Ceramic |
| Fireplaces | 1 |
| Equipment | Backup Generator,Cable Hookup,Ceiling Fan,Gar Door Opener,Generator Hookup,Jetted Tub,Satellite Dish |
Exterior Features
| View | Wooded |
|---|---|
| Fence Description | None |
| Sewer Type | Septic |
| Siding | Vinyl |
| Foundation | Sealed/Encapsulated Crawl Space |
| Pool | In Ground Pool,Solar Pool Equipment |
| Garage Y/N | Yes |
| Garage Square Feet | 529 |
Amenities
- Views
- New Construction
- Adult 55+
- Lease To Own
- No HOA Fees
- Furnished
- Primary On Main
- Air Conditioning
- Seller Finance
- Green
- Fixer Upper
- Horse
- Golf
- Fireplace
- Deck
- Garage
- Basement
- Pool
Property vs Single Family Average in 27855
Visits
 Copyright© 2026 REIN Inc. Information Deemed Reliable But Not Guaranteed. The listings data displayed on this medium comes in part from the Real Estate Information Network Inc.(REIN) and has been authorized by participating listing Broker Members of REIN for display. REIN's listings are based upon Data submitted by its Broker Members, and REIN therefore makes no representation or warranty regarding the accuracy of the Data. All users of REIN's listings database should confirm the accuracy of
 All information deemed reliable but not guaranteed. All properties are subject to prior sale, change or withdrawal. Neither listing broker(s) or information provider(s) shall be responsible for any typographical errors, misinformation, misprints and shall be held totally harmless. Listing(s) information is provided for consumer's personal, non-commercial use and may not be used for any purpose other than to identify prospective properties consumers may be interested in purchasing. The data relating
