
New Construction
Address
155 Saddletown Rd, Williamsburg, VA
Price
$ 489,000
Property Attributes
- MLS#10642190
- TypeSingle Family
- Listing Status Active
- CountyJAMES CITY
- CityWilliamsburg
- AreaJames City Co Upper
- NeighborhoodAll Others Area 119
- Zip23188
- StyleTraditional
- Year Built2026
- Taxes$ 444
- Price$ 489,000
- Bedrooms3
- Full Bathrooms2
- Half Bathrooms1
- Sqr Footage1827
- Lot Size0.91 Acres
Data Source:
Real Estate Information Network (REIN)
Property Description
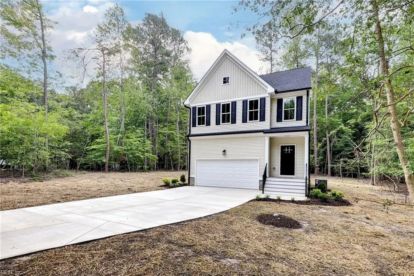
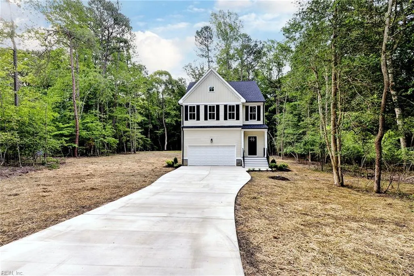
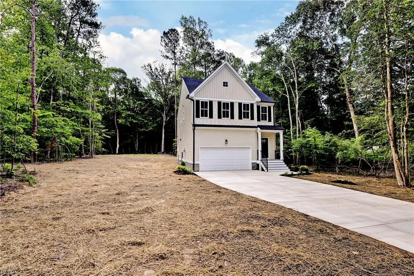
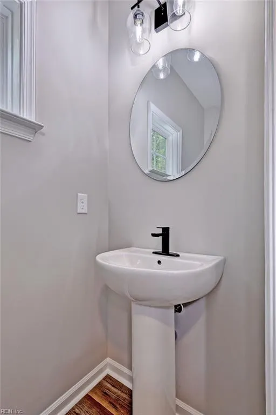
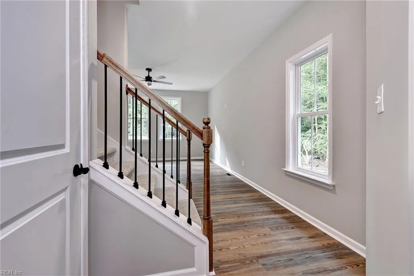
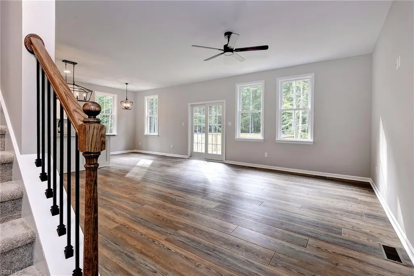
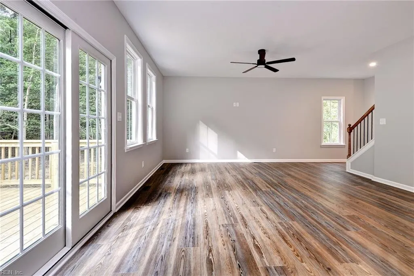
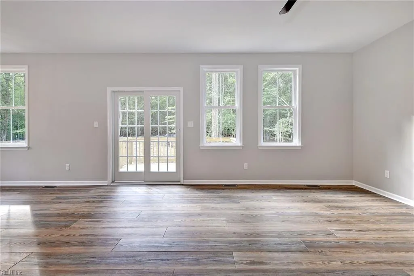
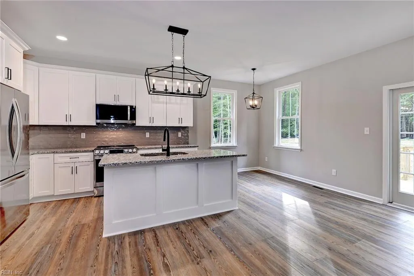
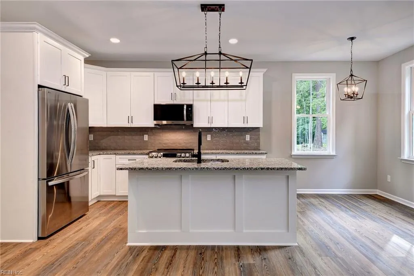
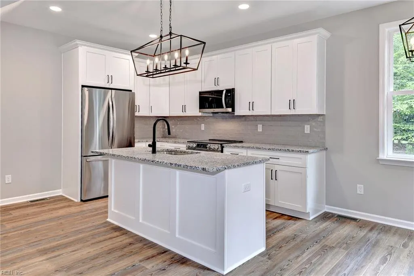
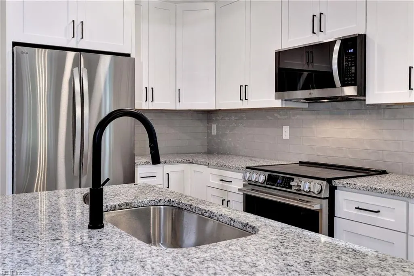
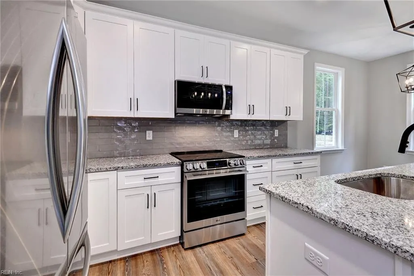
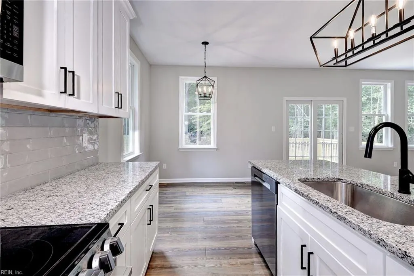
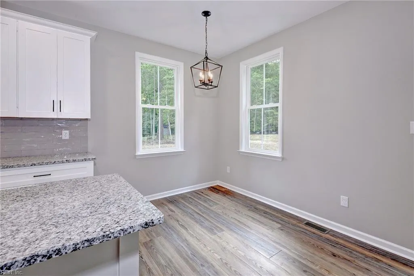
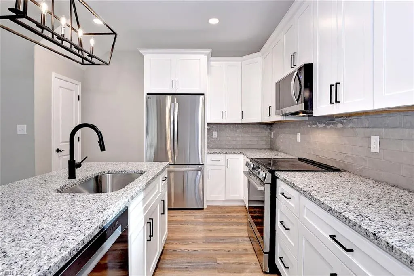
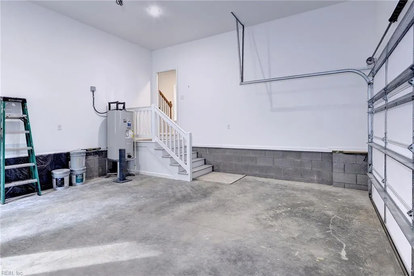
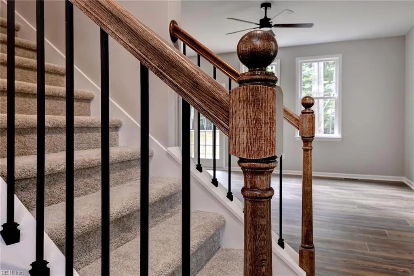
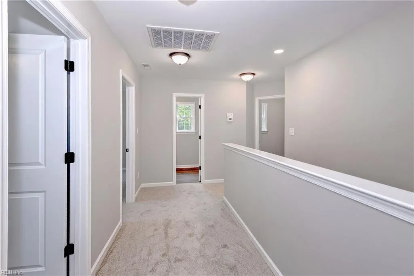
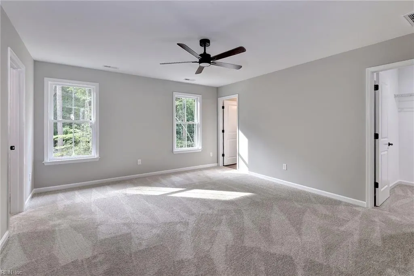
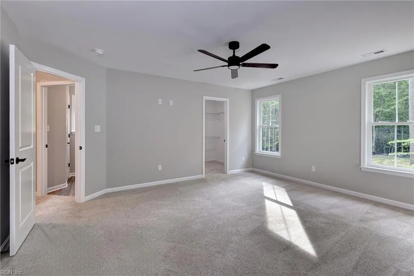
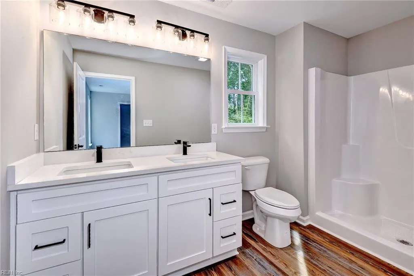
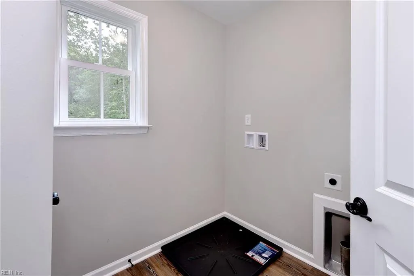
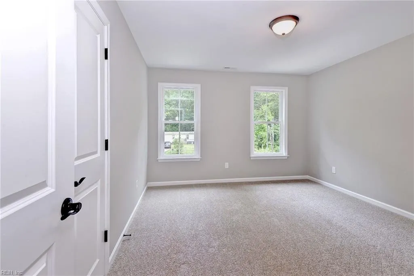
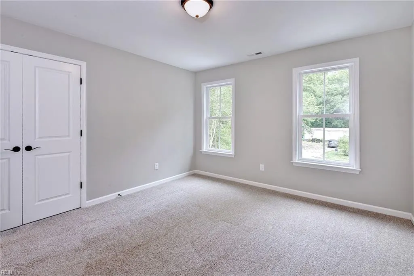
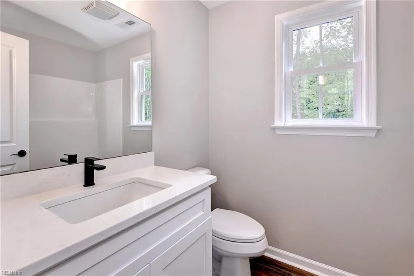
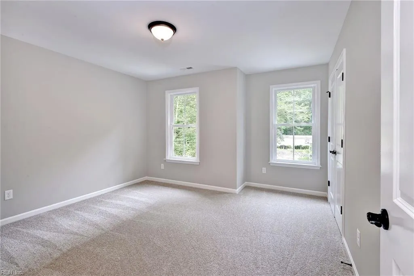
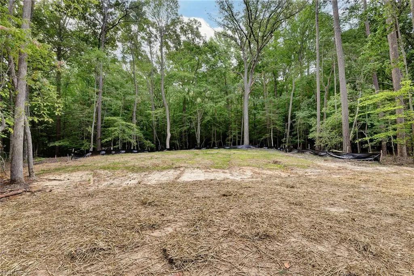
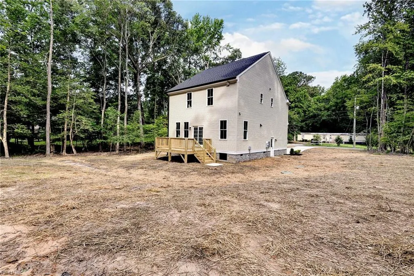
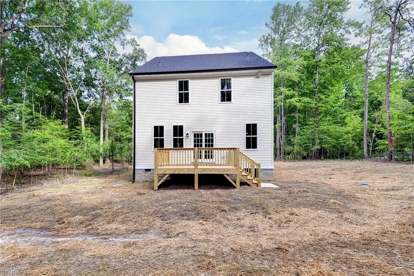
Welcome home to this beautiful, newly completed construction offering the perfect blend of modern finishes and peaceful country living. Situated on nearly an acre, this thoughtfully designed home features 3 bedrooms, an attached garage, luxury vinyl plank flooring throughout the main level, plush carpet upstairs, granite countertops, and a spacious rear deck overlooking the private backyard. Enjoy the confidence and convenience of brand-new construction with all new systems and transferable warranties—no renovations or costly updates to worry about. Ideally located just across from York River State Park, Saddletown Road is surrounded by scenic farmland while remaining just minutes from I-64, making for an easy commute to Williamsburg, Richmond, and beyond. Experience the best of rural charm with the comfort, efficiency, and peace of mind that only a brand-new home can offer!
| Elementary School | Middle School | High School |
|---|---|---|
| Norge Elementary | Toano Middle | Warhill High School |
General Features
| Heating | Electric,Heat Pump |
|---|---|
| Water Type | Well |
| Cooling | Central Air |
| Ownership Type | Simple |
| Waterfront Description | Not Waterfront |
| Roof | Asphalt Shingle |
| Appliances | Microwave,Elec Range,Refrigerator |
| Unit Description | 2 Living Lvl |
| Parking | Garage Att 2 Car,Driveway Spc |
| Zoning | A1 |
| Style | Traditional |
| Property Type | Residential |
| Area | 119 - James City Co Upper |
| Subdivision Name | ALL OTHERS AREA 119 |
| Sub Type | Detached |
| New Construction Y/N | Yes |
| Elementary School | Norge Elementary |
| High School | Warhill |
| Middle School | Toano Middle |
| Non | Non Contingent |
Interior Features
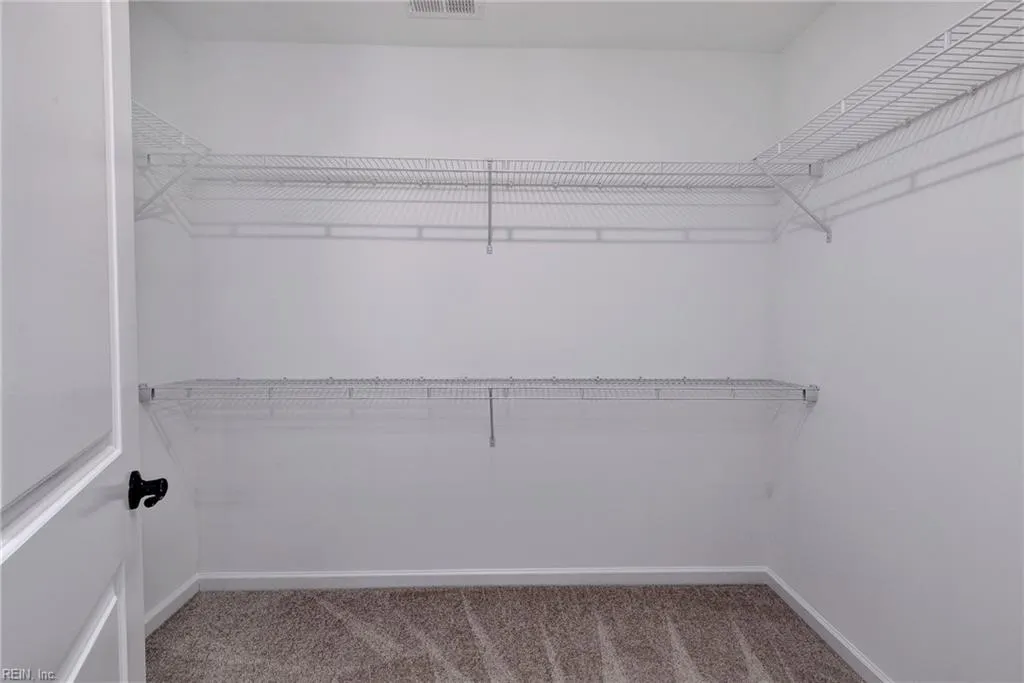
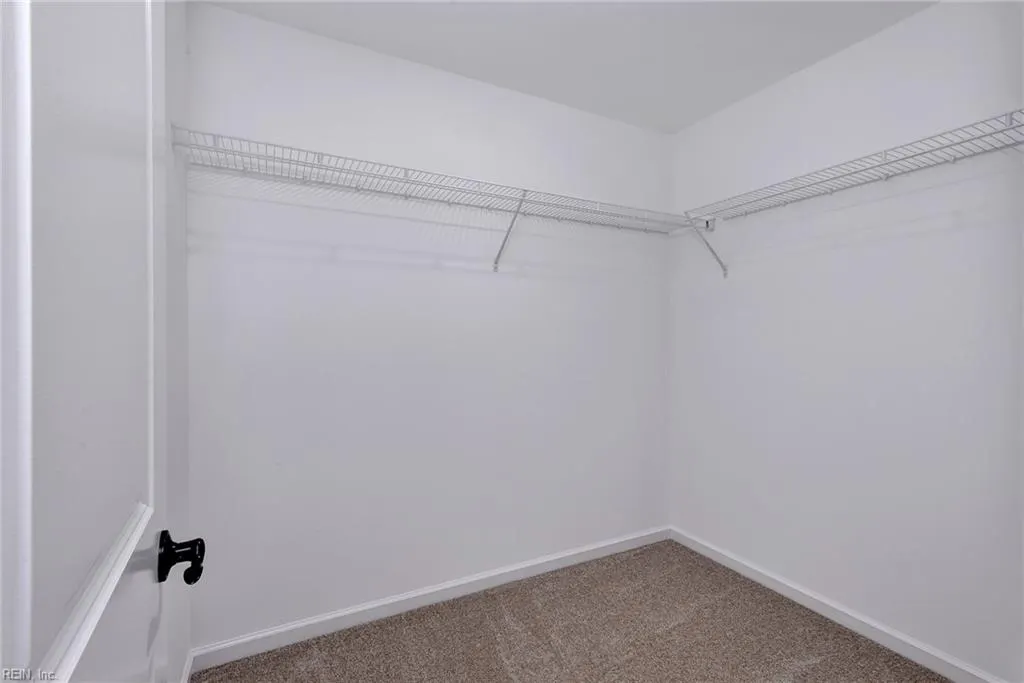
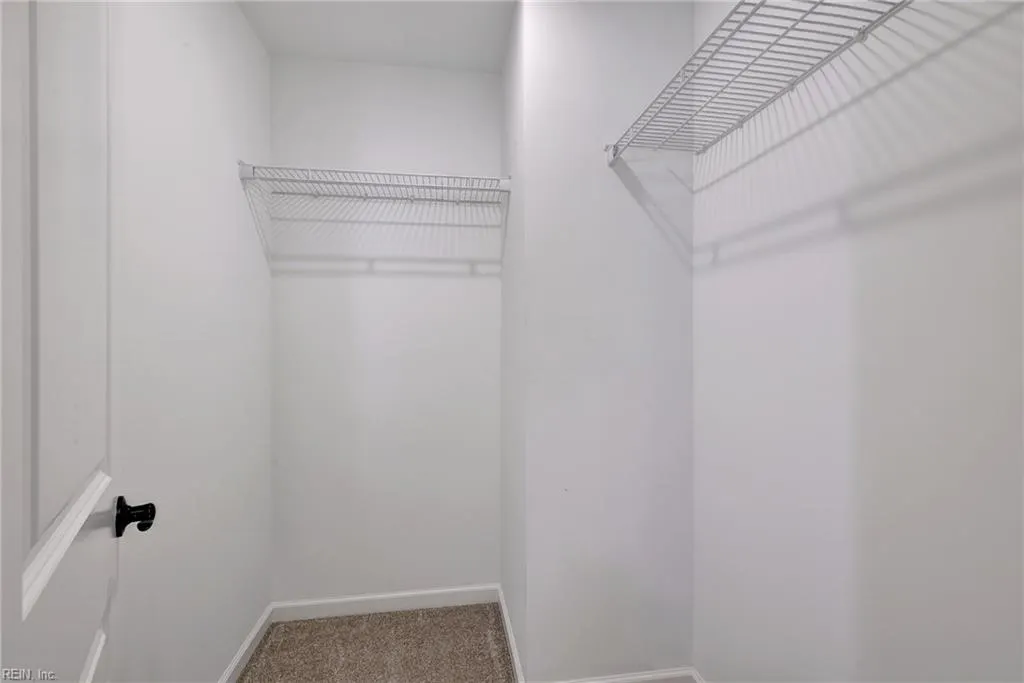
| Interior Features | Primary Sink-Double,Walk-In Closet |
|---|---|
| Water Heater Type | Electric |
| Other Rooms | Breakfast Area,Foyer,PBR with Bath |
| Flooring Type | Carpet,Laminate/LVP |
Exterior Features
| View | Wooded |
|---|---|
| Exterior Features | Deck,Well |
| Fence Description | None |
| Sewer Type | Septic |
| Siding | Vinyl |
| Foundation | Crawl |
| Pool | No Pool |
| Garage Y/N | Yes |
| Garage Square Feet | 396 |
Amenities
- Views
- New Construction
- Adult 55+
- Lease To Own
- No HOA Fees
- Furnished
- Primary On Main
- Air Conditioning
- Seller Finance
- Green
- Fixer Upper
- Horse
- Golf
- Fireplace
- Deck
- Garage
- Basement
- Pool
Property vs Single Family Average in 23188
Visits
In The Neighborhood
Just Listed
Williamsburg
$ 387,500
9239 Croaker Rd
Williamsburg, VA 23188
- Type
- Single Family
- Size
- 1,152 SqFt
- Rooms
- 3 Beds + 2 Baths
Fixer Upper
Lanexa
$ 145,000
9225 Diascund Rd
Lanexa, VA 23089
- Type
- Single Family
- Size
- 960 SqFt
- Rooms
- 3 Beds + 1 Baths
Primary On Main
Williamsburg
$ 485,000
110 Peninsula St
Williamsburg, VA 23188
- Type
- Single Family
- Size
- 2,128 SqFt
- Rooms
- 4 Beds + 2.5 Baths
Waterfront
Williamsburg
$ 2,995,000
5217 Ivey Ln
Williamsburg, VA 23188
- Type
- Single Family
- Size
- 5,304 SqFt
- Rooms
- 4 Beds + 4 Baths
Primary On Main
Toano
$ 3,000,000
2016 Forge Rd
Toano, VA 23168
- Type
- Single Family
- Size
- 5,791 SqFt
- Rooms
- 7 Beds + 5.5 Baths
 Copyright© 2026 REIN Inc. Information Deemed Reliable But Not Guaranteed. The listings data displayed on this medium comes in part from the Real Estate Information Network Inc.(REIN) and has been authorized by participating listing Broker Members of REIN for display. REIN's listings are based upon Data submitted by its Broker Members, and REIN therefore makes no representation or warranty regarding the accuracy of the Data. All users of REIN's listings database should confirm the accuracy of
 All information deemed reliable but not guaranteed. All properties are subject to prior sale, change or withdrawal. Neither listing broker(s) or information provider(s) shall be responsible for any typographical errors, misinformation, misprints and shall be held totally harmless. Listing(s) information is provided for consumer's personal, non-commercial use and may not be used for any purpose other than to identify prospective properties consumers may be interested in purchasing. The data relating
