
New Construction
Address
704 Dare Rd, Yorktown, VA
Price
$ 895,000
Property Attributes
- MLS#10611523
- TypeSingle Family
- Listing Status Active
- CountyYORK
- CityYorktown
- AreaYork County South
- NeighborhoodAll Others Area 112
- Zip23692
- StyleTraditional,Transitional
- Year Built2026
- Price$ 895,000
- Bedrooms4
- Full Bathrooms2
- Half Bathrooms1
- Sqr Footage3008
- Lot Size1.55 Acres
Data Source:
Real Estate Information Network (REIN)
Property Description
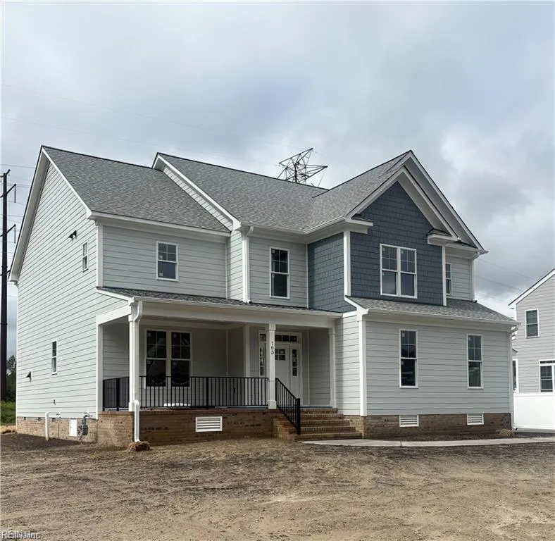
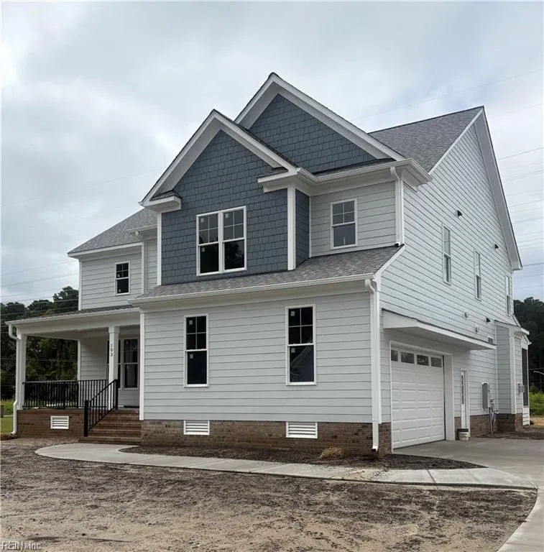
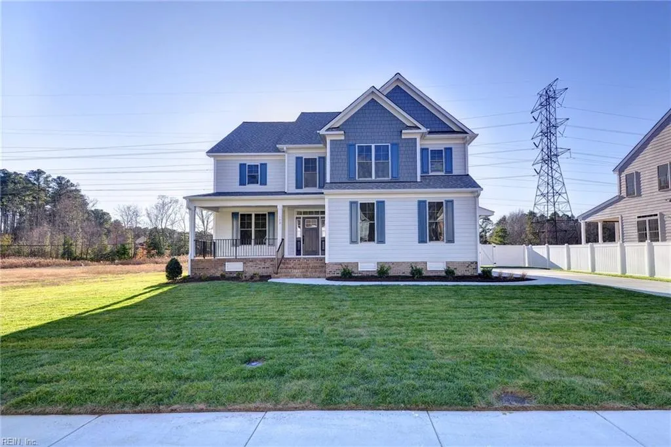
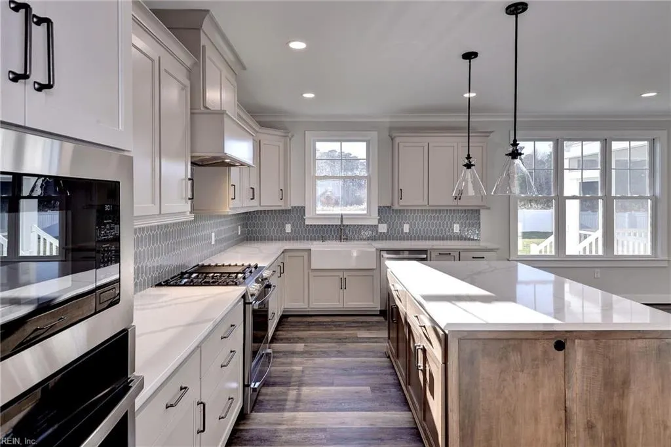
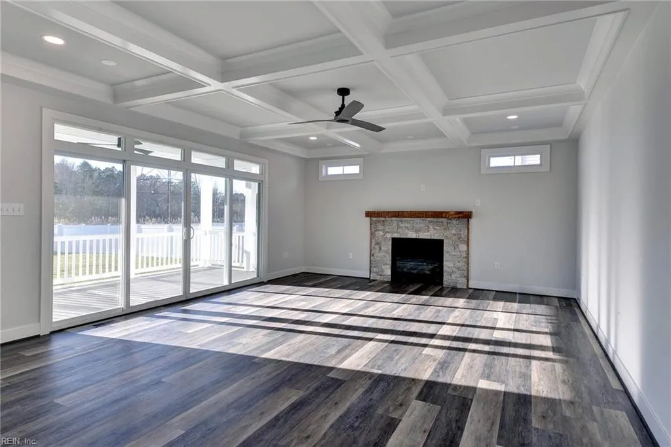
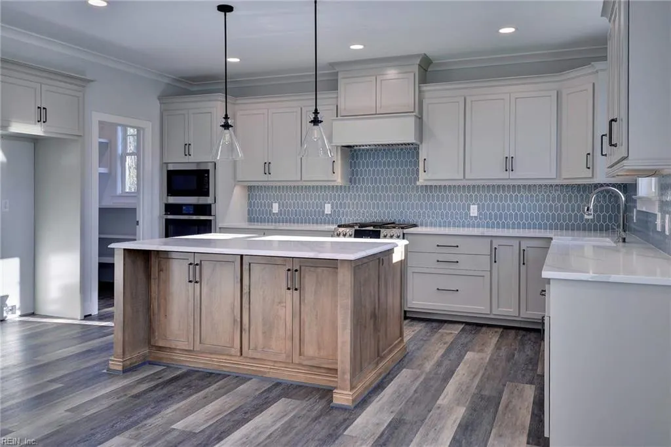
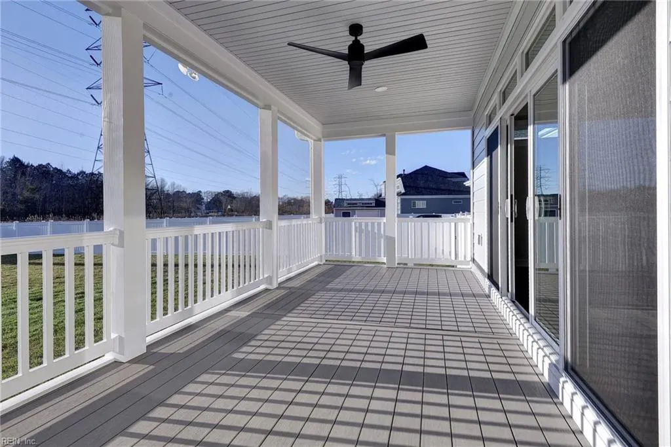
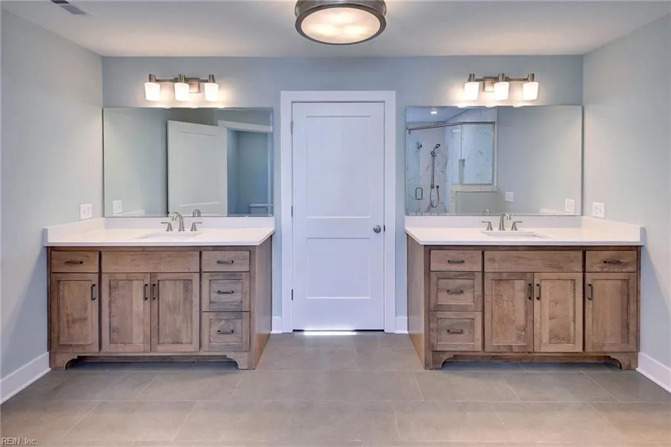
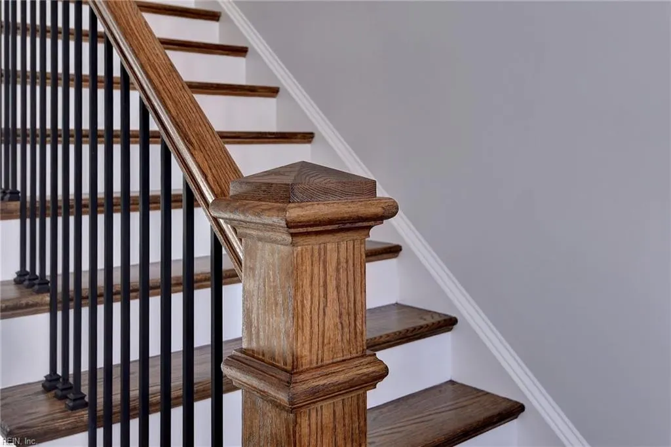
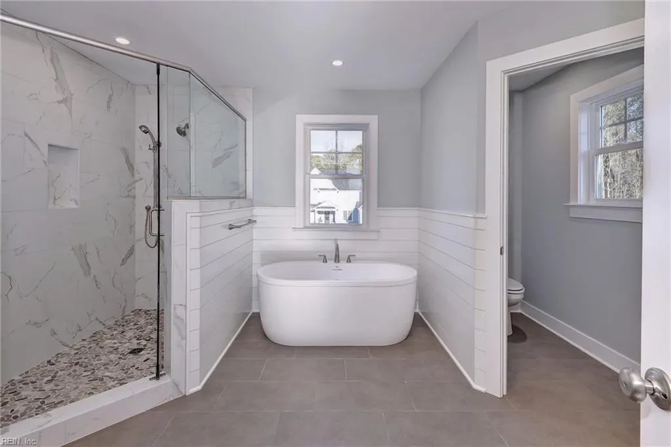
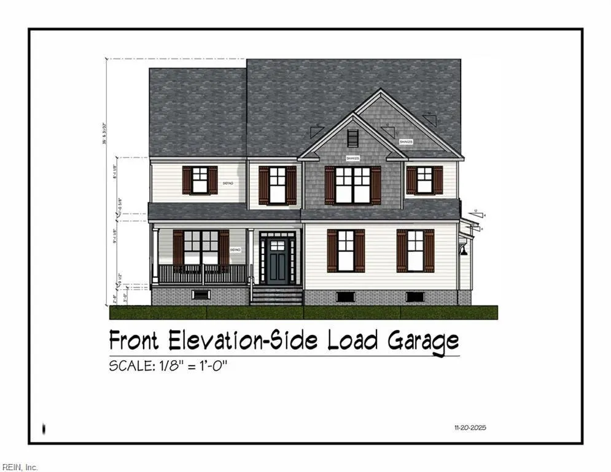
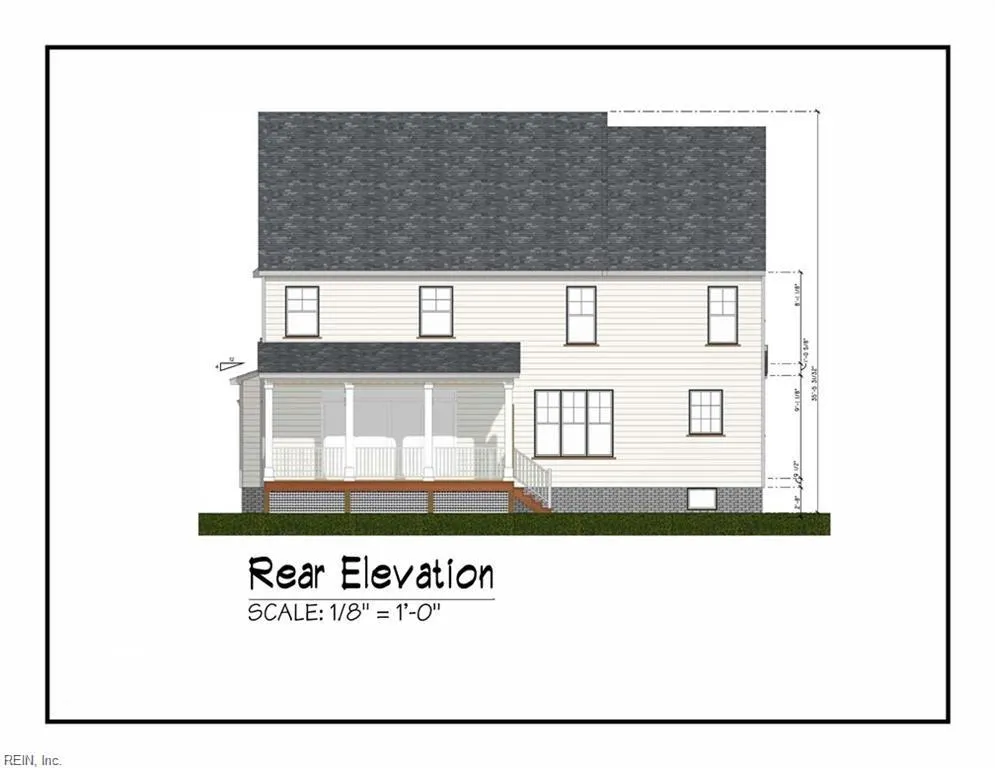
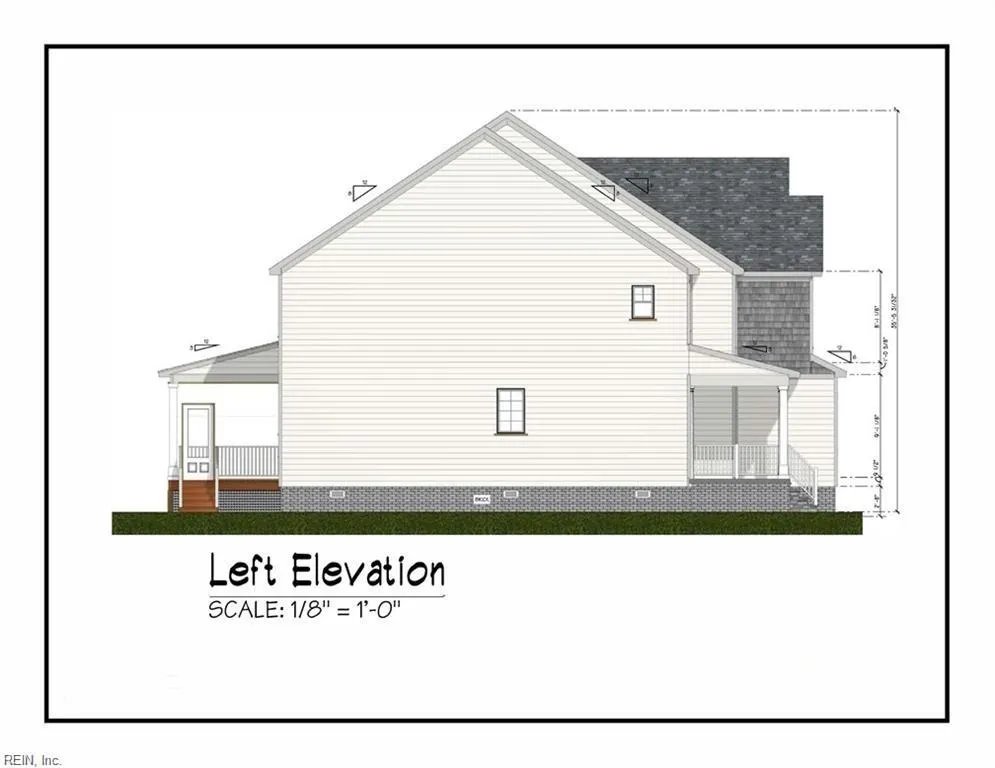
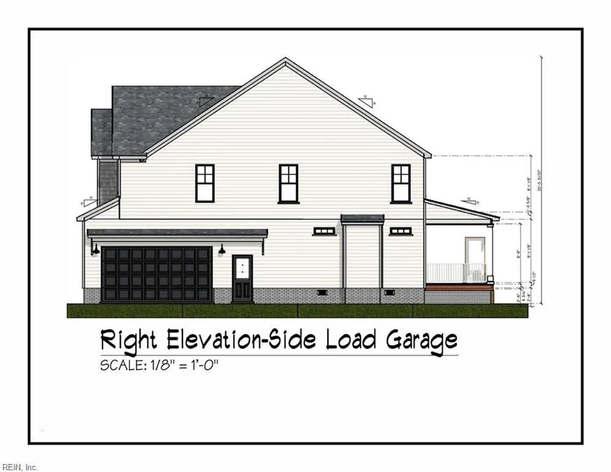
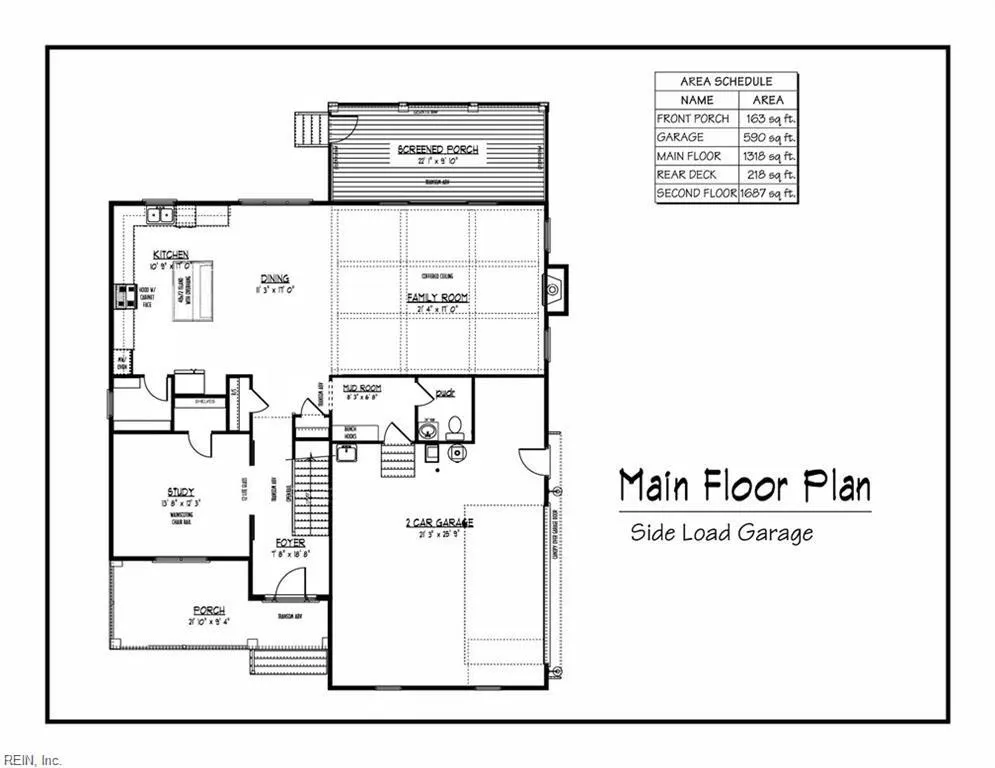
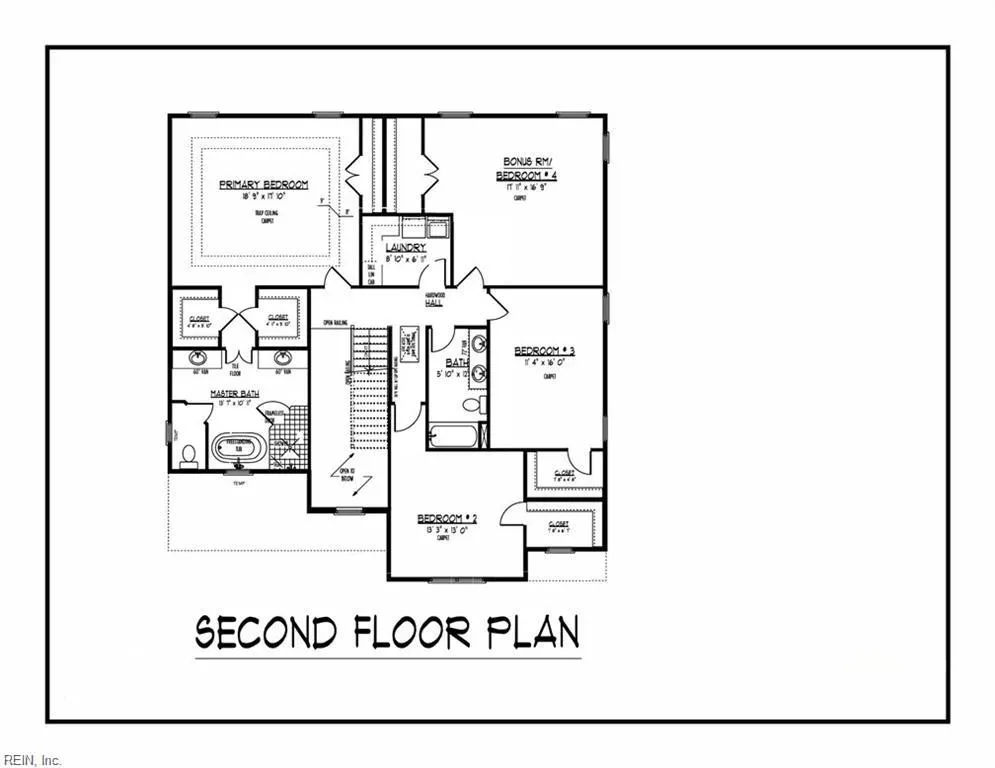
This beautifully designed two-story home features a spacious primary suite plus three additional bedrooms on the second floor with one ideal as a bonus room or office. A convenient upstairs laundry adds ease to everyday living. The open concept main level includes a large kitchen with ample workspace, flowing into the dining area and great room with a cozy gas fireplace. Step outside to a screened-in porch, perfect for relaxing or entertaining. A perfect blend of comfort, function, and style.
| Elementary School | Middle School | High School |
|---|---|---|
| Dare Elementary | Yorktown Middle | York High School |
General Features
| Heating | Heat Pump,Programmable Thermostat,Zoned |
|---|---|
| Water Type | City/County |
| Cooling | Central Air,Zoned |
| Ownership Type | Simple |
| Waterfront Description | Not Waterfront |
| Roof | Asphalt Shingle |
| Appliances | Dishwasher,Disposal,Dryer Hookup,Microwave,Range,Washer Hookup |
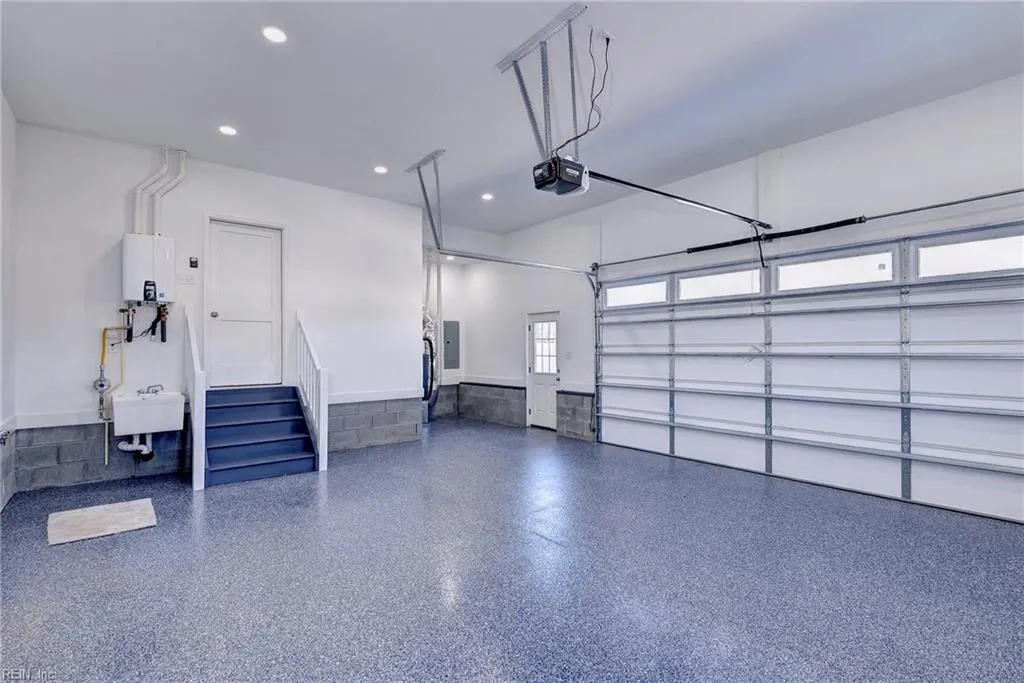
| Parking | Garage Att 2 Car |
| Style | Traditional,Transitional |
| Property Type | Residential |
| Area | 112 - York County South |
| Subdivision Name | ALL OTHERS AREA 112 |
| HOA Y/N | Yes |
| Sub Type | Detached |
| New Construction Y/N | Yes |
| Elementary School | Dare Elementary |
| High School | York |
| Middle School | Yorktown Middle |
| Non | Non Contingent |
Interior Features
| Interior Features | Fireplace Gas-natural,Primary Sink-Double,Scuttle Access |
|---|---|
| Water Heater Type | Gas |
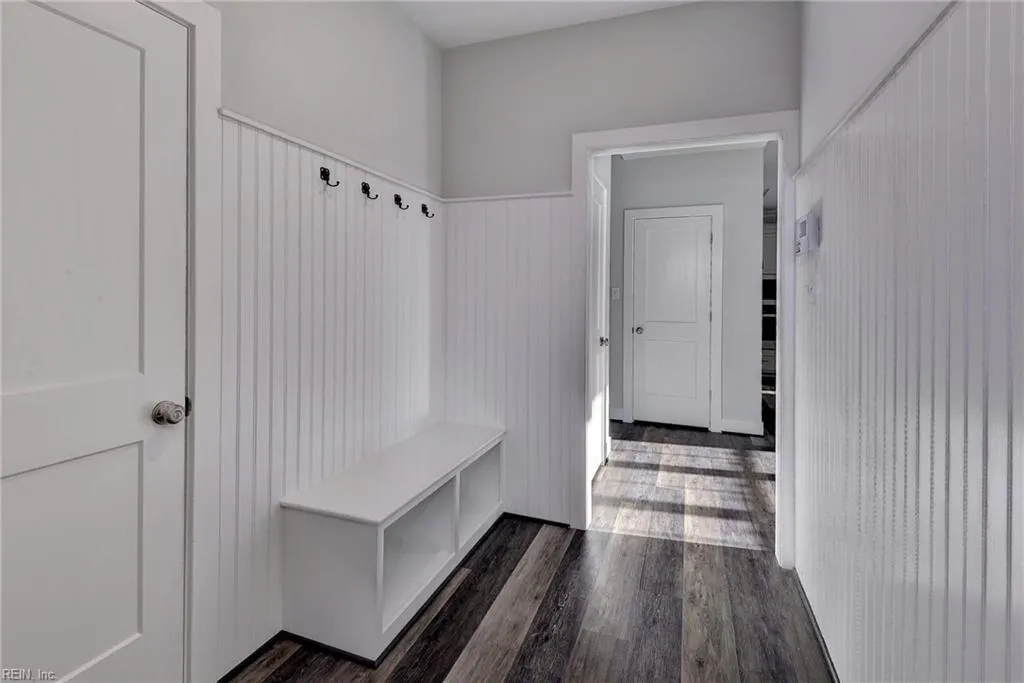
| Other Rooms | Breakfast Area,PBR with Bath,Office/Study,Pantry,Porch,Screened Porch,Utility Room |
| Flooring Type | Carpet,Ceramic,Laminate/LVP |
| Fireplaces | 1 |
| Equipment | Cable Hookup,Ceiling Fan,Gar Door Opener |
Exterior Features
| Fence Description | None |
|---|---|
| Sewer Type | City/County |
| Siding | Brick,Fiber Cement |
| Foundation | Crawl |
| Pool | No Pool |
| Garage Y/N | Yes |
Amenities
- Views
- New Construction
- Adult 55+
- Lease To Own
- No HOA Fees
- Furnished
- Primary On Main
- Air Conditioning
- Seller Finance
- Green
- Fixer Upper
- Horse
- Golf
- Fireplace
- Deck
- Garage
- Basement
- Pool
Property vs Single Family Average in 23692
Visits
In The Neighborhood
Just Listed
Yorktown
$ 829,000
403 Calthrop Neck Rd
Yorktown, VA 23693
- Type
- Single Family
- Size
- 2,430 SqFt
- Rooms
- 5 Beds + 3 Baths
Just Listed
Seaford
$ 475,000
206 Shirley Rd
Seaford, VA 23696
- Type
- Single Family
- Size
- 1,500 SqFt
- Rooms
- 4 Beds + 3 Baths
Just Listed
Yorktown
$ 405,000
122 Tabb Ln
Yorktown, VA 23693
- Type
- Single Family
- Size
- 1,779 SqFt
- Rooms
- 4 Beds + 2.5 Baths
Primary On Main
Yorktown
$ 385,000
7207 George Washington Memorial Hwy
Yorktown, VA 23692
- Type
- Single Family
- Size
- 1,030 SqFt
- Rooms
- 2 Beds + 1 Baths
Fixer Upper
Yorktown
$ 425,000
102 Kimberly Ct
Yorktown, VA 23692
- Type
- Single Family
- Size
- 2,297 SqFt
- Rooms
- 4 Beds + 2.5 Baths
Waterfront
Yorktown
$ 599,900
205 Basta Dr
Yorktown, VA 23692
- Type
- Single Family
- Size
- 2,272 SqFt
- Rooms
- 4 Beds + 2.5 Baths
Views
Yorktown
$ 590,000
1700 Dandy Loop Rd
Yorktown, VA 23692
- Type
- Single Family
- Size
- 2,778 SqFt
- Rooms
- 4 Beds + 3 Baths
Primary On Main
Yorktown
$ 440,000
116 Greenland Dr
Yorktown, VA 23693
- Type
- Single Family
- Size
- 1,673 SqFt
- Rooms
- 4 Beds + 2 Baths
Waterfront
Seaford
$ 1,500,000
4203 Seaford Rd
Seaford, VA 23696
- Type
- Single Family
- Size
- 3,026 SqFt
- Rooms
- 3 Beds + 3 Baths
New Construction
Yorktown
$ 1,150,000
940 Dare Rd
Yorktown, VA 23692
- Type
- Single Family
- Size
- 3,150 SqFt
- Rooms
- 4 Beds + 3 Baths
Eco Friendly
Yorktown
$ 599,999
511 Old Lakeside Dr
Yorktown, VA 23692
- Type
- Single Family
- Size
- 2,556 SqFt
- Rooms
- 4 Beds + 3.5 Baths
Waterfront
Seaford
$ 795,000
212 Crockett Rd
Seaford, VA 23696
- Type
- Single Family
- Size
- 2,690 SqFt
- Rooms
- 4 Beds + 2.5 Baths
Waterfront
Yorktown
$ 3,750,000
220 Olde Pond Ln
Yorktown, VA 23693
- Type
- Single Family
- Size
- 9,042 SqFt
- Rooms
- 7 Beds + 8.5 Baths
 Copyright© 2026 REIN Inc. Information Deemed Reliable But Not Guaranteed. The listings data displayed on this medium comes in part from the Real Estate Information Network Inc.(REIN) and has been authorized by participating listing Broker Members of REIN for display. REIN's listings are based upon Data submitted by its Broker Members, and REIN therefore makes no representation or warranty regarding the accuracy of the Data. All users of REIN's listings database should confirm the accuracy of
 All information deemed reliable but not guaranteed. All properties are subject to prior sale, change or withdrawal. Neither listing broker(s) or information provider(s) shall be responsible for any typographical errors, misinformation, misprints and shall be held totally harmless. Listing(s) information is provided for consumer's personal, non-commercial use and may not be used for any purpose other than to identify prospective properties consumers may be interested in purchasing. The data relating
